***MULTIPLE OFFERS, PLEASE SEE AGENT DETAIL REMARKS*** Dreaming of downsizing without having to compromise the things you love most.. like SPACE, INCREDIBLE VIEWS, and YOUR BASEMENT? Then you are in LUCK!!! Welcome to Blue Springs Court, one of the most CHARMING and premium private cul-de-sac lots in beautiful Saddle Creek. Boasting gorgeous curb appeal and a maintenance free community that covers lawn care, snow removal, and private driveway maintenance (scheduled for the spring). This 3 bedroom, 2 bathroom ranch style villa offer premium finishes/upgrades throughout like gorgeous hand scraped hardwood flooring that flows throughout, eat-in kitchen island upgrade, and premium full house daylight basement roughed in for a full bath and lots of natural light. Spacious foyer greets you along with the third bedroom that is also a perfect option for a private in-home office or even playroom for the kids! Desirable open concept living is perfect for entertaining family and friends from your oversized eat-in kitchen and beautiful living room that also boasts lots of natural light! Kitchen offers an abundance of cabinets, high definition countertops, glass tile backsplash, stainless steel appliances that stay, and a custom handcrafted breakfast bar, and pantry!!! Dining room overlooks the large deck that is simply PERFECT for those early morning cups of coffee watching the sunrise or a glass of wine while enjoying the beautiful sunsets overlooking the picturesque views of the pond and natural wetlands. Primary suite boasts a walk-in closet, and your own private ensuite with upgraded glass shower door. Main floor laundry is amazing and super convenient! Daylight basement ready for your own personal touches!!! Washer and dryer also stay. Low Indiana Taxes, and INCREDIBLE location, and walking distance to parks! Start packing, this one checks off all of the boxes. Welcome Home! Whole house generator stays, RING doorbell and cameras do not stay.
Closed
$399,000
13691 Blue Springs Ct, Dyer, IN 46311
3beds
1,562sqft
Single Family Residence
Built in 2014
10,524 Square Feet Lot
$402,000 Zestimate®
$255/sqft
$2,601 Estimated rent
Home value
$402,000
$382,000 - $422,000
$2,601/mo
Zestimate® history
Owner options
List your home for rent
$2,601/mo
Rent Zestimate®
Find your next renter with Zillow Rental Manager. Plus, with online applications, you can quickly screen prospective tenants – for free.
$2,601/mo
Rent Zestimate®
Refinance and save
$2,631/mo
Est. payment
Refinancing to a lower rate could help reduce your monthly payments and save thousands over the life of the loan.
$2,631/mo
Est. payment
Explore your selling options
Work with a Zillow partner agent
Leverage their expertise and Zillow's premium Showcase listings to get your home seen by more buyers.
Get startedList with your own agent
Get your home in front of millions of buyers by listing it on Zillow.
Learn how to do itSell it yourself
Take full control of how buyers see your home on Zillow by listing For Sale by Owner (FSBO).
List your homeWhat's special
Main floor laundryIncredible viewsGorgeous curb appealSpacious foyerLots of natural lightHigh definition countertopsOversized eat-in kitchen
Zillow last checked:
Listing updated:
Listed by:
Tiffany Dowling,
Keller Williams Preferred Real 708-798-1111,
Robert Szafranski,
Keller Williams Preferred Real
Bought with:
Cathy Hallow, RB14042033
Hallow Homes Corp.
Source: NIRA as distributed by MLS GRID,MLS#: 835468
Facts & features
Interior
Bedrooms & bathrooms
- Bedrooms: 3
- Bathrooms: 2
- Full bathrooms: 1
- 3/4 bathrooms: 1
Rooms
- Room types: Bedroom 2, Primary Bedroom, Living Room, Laundry, Kitchen, Dining Room, Bedroom 3
Primary bedroom
- Area: 192
- Dimensions: 16.0 x 12.0
Bedroom 2
- Area: 130
- Dimensions: 13.0 x 10.0
Bedroom 3
- Area: 150
- Dimensions: 15.0 x 10.0
Dining room
- Area: 132
- Dimensions: 12.0 x 11.0
Kitchen
- Area: 143
- Dimensions: 13.0 x 11.0
Laundry
- Area: 48
- Dimensions: 8.0 x 6.0
Living room
- Area: 266
- Dimensions: 19.0 x 14.0
Heating
- Forced Air, Natural Gas
Appliances
- Included: Dryer, Water Softener Owned, Washer, Refrigerator, Microwave, Dishwasher, Disposal
Features
- Ceiling Fan(s), Walk-In Closet(s), Recessed Lighting, Pantry, Open Floorplan, Eat-in Kitchen
- Basement: Daylight,Unfinished,Sump Pump,Interior Entry,Full
- Has fireplace: No
Interior area
- Total structure area: 1,562
- Total interior livable area: 1,562 sqft
- Finished area above ground: 1,562
Property
Parking
- Total spaces: 2
- Parking features: Garage Door Opener, Driveway, Asphalt
- Garage spaces: 2
- Has uncovered spaces: Yes
Features
- Levels: One
- Has view: Yes
- View description: Neighborhood, Pond
- Has water view: Yes
- Water view: Pond
- Waterfront features: Pond
Lot
- Size: 10,524 Square Feet
- Features: Back Yard, Landscaped, Front Yard, Cul-De-Sac
Details
- Parcel number: 451506178029000015
- Special conditions: None
Construction
Type & style
- Home type: SingleFamily
- Property subtype: Single Family Residence
Condition
- New construction: No
- Year built: 2014
Utilities & green energy
- Sewer: Public Sewer
- Water: Public
Community & HOA
Community
- Subdivision: Saddle Creek Sub
HOA
- Has HOA: Yes
- Amenities included: Maintenance Grounds, Snow Removal, Playground, Other
- Services included: Maintenance Grounds, Snow Removal
- HOA fee: $116 monthly
- HOA name: 1st American Management
- HOA phone: 219-464-3536
Location
- Region: Dyer
Financial & listing details
- Price per square foot: $255/sqft
- Tax assessed value: $397,800
- Annual tax amount: $3,479
- Date on market: 3/15/2026
- Listing agreement: Exclusive Right To Sell
- Listing terms: Cash,VA Loan,FHA,Conventional
Price history
| Date | Event | Price |
|---|---|---|
| 4/30/2026 | Sold | $399,000-0.2%$255/sqft |
Source:  NIRA as distributed by MLS GRID #835468 Report a problem NIRA as distributed by MLS GRID #835468 Report a problem | ||
| 3/30/2026 | Pending sale | $399,900$256/sqft |
Source: NIRA as distributed by MLS GRID #835468 Report a problem | ||
| 3/21/2026 | Price change | $399,900-2.4%$256/sqft |
Source: NIRA as distributed by MLS GRID #835468 Report a problem | ||
| 3/15/2026 | Listed for sale | $409,900$262/sqft |
Source: NIRA as distributed by MLS GRID #835468 Report a problem | ||
Public tax history
| Year | Property taxes | Tax assessment |
|---|---|---|
| 2025 | $3,479 +12.5% | $397,800 +5.9% |
| 2024 | $3,092 -1.5% | $375,600 +10.1% |
| 2023 | $3,140 -3.5% | $341,200 +8% |
| 2022 | $3,254 +0.2% | $315,900 +12.2% |
| 2021 | $3,246 +8.5% | $281,500 +4.3% |
| 2020 | $2,992 -5.9% | $269,800 +3.9% |
| 2019 | $3,181 -5% | $259,600 +2.7% |
| 2018 | $3,348 +14.7% | $252,800 +0.5% |
| 2017 | $2,919 | $251,500 +2.2% |
| 2016 | $2,919 +13.2% | $246,100 +8.9% |
| 2014 | $2,578 +36625.4% | $225,900 +75200% |
| 2013 | $7 -11.4% | $300 |
| 2012 | $8 -8.3% | $300 |
| 2011 | $9 +26.3% | $300 |
| 2010 | $7 | $300 |
| 2009 | -- | $300 |
Find assessor info on the county website
Neighborhood: 46311
Nearby homes
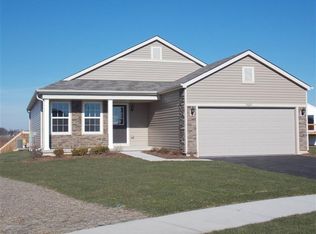
- $364,9002 bd2 ba1.6k sqft13691 W Blue Springs Ct, Dyer, IN 46311Off Market
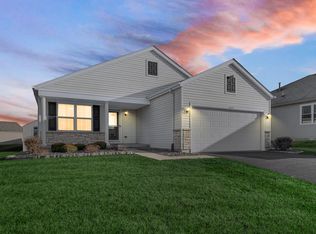
- $374,9002 bd2 ba2.2k sqft13679 Blue Springs Ct, Dyer, IN 46311Sold
- $369,1002 bd2 ba1.6k sqft13679 W Blue Springs Ct, Dyer, IN 46311Off Market

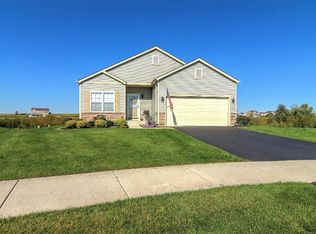
- $432,9003 bd2 ba1.7k sqft13708 Blue Springs Ct, Dyer, IN 46311Off Market
- $355,0002 bd2 ba1.8k sqft13682 River Birch Ct, Dyer, IN 46311Sold
- $398,9003 bd2 ba1.7k sqft13657 Blue Springs Ct, Dyer, IN 46311Off Market
- $398,6002 bd2 ba2.9k sqft13664 River Birch Ct, Dyer, IN 46311Off Market
- $391,2003 bd2 ba1.6k sqft13702 River Birch Ct, Dyer, IN 46311Off Market
Nearby schools
GreatSchools rating
- NALincoln Elementary SchoolGrades: K-2Distance: 1.2 mi
- 6/10Hanover Central Middle SchoolGrades: 6-8Distance: 5.5 mi
- 7/10Hanover Central High SchoolGrades: 9-12Distance: 4.2 mi
Get a cash offer in 3 minutes
Find out how much your home could sell for in as little as 3 minutes with a no-obligation cash offer.
Estimated market value
$402,000
Get a cash offer in 3 minutes
Find out how much your home could sell for in as little as 3 minutes with a no-obligation cash offer.
Estimated market value
$402,000
- Indiana
- Lake County
- Saint John
- 46311
- 13691 Blue Springs Ct
Nearby cities
Nearby zip codes
Other Saint John Topics
