Skip main navigation
Sold for $980,000
  • $980,000

    13682 W Virginia Drive, Lakewood, CO 80228

    4beds
    3,936sqft
    Single Family Residence
    Built in 1966
    10,498 Square Feet Lot
    $927,800 Zestimate®
    $249/sqft
    $4,450 Estimated rent

    Home value

    $927,800

    $863,000 - $993,000

    $4,450/mo

    Zestimate® history
    Loading
    Loading...

    Owner options

    List your home for rent

    $4,450/mo

    Rent Zestimate®

    Find your next renter with Zillow Rental Manager. Plus, with online applications, you can quickly screen prospective tenants – for free.

    Learn more

    $4,450/mo

    Rent Zestimate®

    Refinance and save

    $5,676/mo

    Est. payment

    Refinancing to a lower rate could help reduce your monthly payments and save thousands over the life of the loan.

    See today's rates

    $5,676/mo

    Est. payment

    Explore your selling options

    Work with a Zillow partner agent

    Leverage their expertise and Zillow's premium Showcase listings to get your home seen by more buyers.

    Get started

    List with your own agent

    Get your home in front of millions of buyers by listing it on Zillow.

    Learn how to do it

    Sell it yourself

    Take full control of how buyers see your home on Zillow by listing For Sale by Owner (FSBO).

    List your home

    What's special

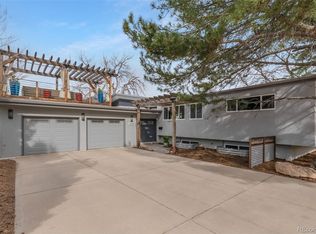
    Welcome to this stunning contemporary gem in the highly desirable Green Mountain Estates, where timeless architecture meets modern updates. Perched high above the city on a large lot, this home offers views of downtown and nearby mesas, particularly from the spacious primary bedroom. With 4 bedrooms, 4 bathrooms, and almost 4,000 square feet of living space, this property is perfect for anyone seeking style, space, and serenity. Step inside to discover numerous updates, including new flooring, fresh paint, and a beautifully remodeled kitchen. The kitchen opens to a spectacular sunroom/flex space, complete with an interior deck that connects to both the primary suite and a secondary bedroom. The layout is thoughtfully designed, featuring a spacious living room with a cozy sunken sitting area and fireplace, a family room, a formal dining area, and a convenient laundry room on the main level. The home is filled with windows that provide an abundance of natural light. Upstairs, you’ll find 4 generous bedrooms, including a large primary suite with a walk-in closet and private bathroom. The remaining bedrooms share an updated full bathroom. The lower level features a versatile finished basement with a large living area, a 3/4 bath, and a huge basement storage area/workshop. Outside, the home’s large lot provides a private backyard oasis with mature trees, a fully fenced yard, and a peaceful water feature. The front yard is equipped with a sprinkler system for easy maintenance. The roof was replaced in 2021 and the two-car garage is complemented by an expansive driveway. This incredible home combines contemporary character with mid century modern updates and is perfectly located near Green Mountain’s trails, parks, and amenities. Don’t miss this rare opportunity to make this exceptional property your own!

    Zillow last checked:

    Listing updated:

    Listed by:

    Lauren Wilson 469-360-0750 laurenkellywilson@gmail.com,

    Jade Real Estate

    Bought with:

    Lauren Wilson, 100087710

    Jade Real Estate

    Source: REcolorado as distributed by MLS GRID,MLS#: 3480762MLS Logo

    Facts & features

    Interior

    Bedrooms & bathrooms
    • Bedrooms: 4
    • Bathrooms: 4
    • Full bathrooms: 2
    • 3/4 bathrooms: 1
    • 1/2 bathrooms: 1
    • Main level bathrooms: 1
    Bedroom
    • Level: Upper
    Bedroom
    • Level: Upper
    Bedroom
    • Level: Upper
    Bedroom
    • Level: Upper
    Bathroom
    • Level: Main
    Bathroom
    • Level: Basement
    Bathroom
    • Level: Upper
    Bathroom
    • Level: Upper
    Heating
    • Baseboard
    Cooling
    • None
    Appliances
    • Included: Cooktop, Dishwasher, Microwave, Oven, Refrigerator
    Features
    • Eat-in Kitchen, Entrance Foyer, Kitchen Island, Pantry, Primary Suite, Quartz Counters, Walk-In Closet(s)
    • Flooring: Carpet, Tile, Vinyl
    • Windows: Skylight(s)
    • Basement: Finished
    • Number of fireplaces: 1
    • Fireplace features: Family Room
    Interior area
    • Total structure area: 3,936
    • Total interior livable area: 3,936 sqft
    • Finished area above ground: 3,032
    • Finished area below ground: 904

    Property

    Parking
    • Total spaces: 2
    • Parking features: Concrete
    • Attached garage spaces: 2
    Features
    • Levels: Three Or More
    Lot
    • Size: 10,498 Square Feet
    Details
    • Parcel number: 064016
    • Special conditions: Standard

    Construction

    Type & style
    • Home type: SingleFamily
    • Property subtype: Single Family Residence
    Materials
    • Stucco
    • Roof: Composition
    Condition
    • Year built: 1966

    Utilities & green energy

    • Sewer: Public Sewer
    • Water: Public

    Community & HOA

    Community
    • Subdivision: Green Mountain Estates
    HOA
    • Has HOA: No
    Location
    • Region: Lakewood

    Financial & listing details

    • Price per square foot: $249/sqft
    • Tax assessed value: $772,569
    • Annual tax amount: $4,303
    • Date on market: 1/21/2025
    • Listing terms: Cash,Conventional,FHA,VA Loan
    • Exclusions: Washer, Dryer, Sellers Personal Property
    • Ownership: Individual

    Price history

    DateEventPrice
    3/7/2025Sold$980,000-0.9%$249/sqft
    Source: REcolorado as distributed by MLS GRID #3480762 Report a problem
    1/28/2025Pending sale$989,000$251/sqft
    Source: REcolorado as distributed by MLS GRID #3480762 Report a problem
    1/21/2025Listed for sale$989,000+26.5%$251/sqft
    Source: REcolorado as distributed by MLS GRID #3480762 Report a problem
    10/18/2021Sold$782,000$199/sqft
    Source: Public Record Report a problem

    Public tax history

    YearProperty taxesTax assessment
    2025$4,325 +0.5%$48,285 +1.2%
    2024$4,303 +19.2%$47,711
    2023$3,609 +19.9%$47,711 +21.9%
    2022$3,011 +22.3%$39,124 -2.8%
    2021$2,461 $40,250 +17.3%
    2020$2,461 +1.3%$34,328
    2019$2,429 +13.8%$34,328 +13.3%
    2018$2,135 $30,301
    2017$2,135 -3.5%$30,301 -8.5%
    2016$2,212 $33,131
    2015$2,212 +14.7%$33,131 +17.2%
    2014$1,929 +21.8%$28,258
    2013$1,583 -30.7%$28,258 +14%
    2012$2,285 -15.3%$24,788
    2011$2,699 +0.2%$24,788 -15.8%
    2010$2,693 +35.2%$29,450
    2009$1,992 +0.2%$29,450 -0.8%
    2008$1,987 +8%$29,690
    2007$1,839 -26.9%$29,690 +6.5%
    2006$2,515 +0.4%$27,890 +2.7%
    2005$2,505 +9.2%$27,150
    2004$2,294 +46.5%$27,150
    2003$1,566 -32.3%$27,150 -1%
    2002$2,314 +22%$27,420 +39.2%
    2001$1,897 -0.8%$19,700
    2000$1,913 $19,700
    Find assessor info on the county website

    Neighborhood: Green Mountainside

    Nearby schools

    GreatSchools rating
    Schools provided by the listing agent
    • Elementary: Foothills
    • Middle: Dunstan
    • High: Green Mountain
    • District: Jefferson County R-1

    Source: REcolorado as distributed by MLS GRID. This data may not be complete. We recommend contacting the local school district to confirm school assignments for this home.

    Get a cash offer in 3 minutes
    Find out how much your home could sell for in as little as 3 minutes with a no-obligation cash offer.
    Estimated market value
    $927,800
    Get a cash offer in 3 minutes
    Find out how much your home could sell for in as little as 3 minutes with a no-obligation cash offer.
    Estimated market value
    $927,800