Skip main navigation
Sold for $1,100,000
  • $1,100,000

    13737 W Virginia Drive, Lakewood, CO 80228

    4beds
    3,501sqft
    Single Family Residence
    Built in 1964
    9,540 Square Feet Lot
    $-- Zestimate®
    $314/sqft
    $4,135 Estimated rent

    Home value

    Not available

    Estimated sales range

    Not available

    $4,135/mo

    Zestimate® history
    Loading
    Loading...

    Owner options

    List your home for rent

    $4,135/mo

    Rent Zestimate®

    Find your next renter with Zillow Rental Manager. Plus, with online applications, you can quickly screen prospective tenants – for free.

    Learn more

    $4,135/mo

    Rent Zestimate®

    Refinance and save

    $6,341/mo

    Est. payment

    Refinancing to a lower rate could help reduce your monthly payments and save thousands over the life of the loan.

    See today's rates

    $6,341/mo

    Est. payment

    Explore your selling options

    Work with a Zillow partner agent

    Leverage their expertise and Zillow's premium Showcase listings to get your home seen by more buyers.

    Get started

    List with your own agent

    Get your home in front of millions of buyers by listing it on Zillow.

    Learn how to do it

    Sell it yourself

    Take full control of how buyers see your home on Zillow by listing For Sale by Owner (FSBO).

    List your home

    What's special

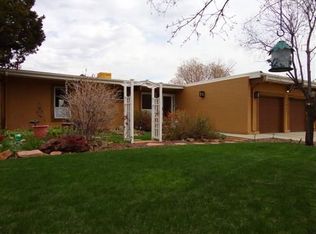
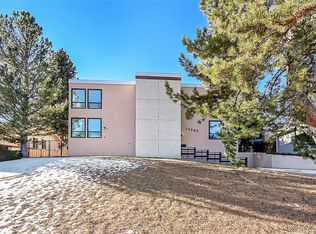
    VIEWS, VIEWS, & MORE VIEWS! DESIRABLE GREEN MOUNTAIN 4 Bed/ 3 Bath Home. Discover a Welcoming Foyer with Sleek Metal & Tiger Wood Railing Enhancing the Open Concept Design. Throughout the Upper Level, Enjoy Gorgeous Hardwood Floors, High Ceilings and a Gas Fireplace. Enjoy Cooking and Entertaining in a Well Appointed Kitchen (All Appliances Included) Featuring Double Ovens with Convection/ Microwave Oven Combo and a Gas Cooktop (Kitchen Updated 2019). Wall to Wall Windows Fill the Kitchen and Living Room with Natural Light, Gas Fireplace for Ambiance, and Both Rooms Opening to an Expansive Wrap Around Deck that Extends Living Space Outdoors. Take in Panoramic Mountain and City Views, Literally from Table Mountain to Denver to the Tech Center and Never Miss a Sunrise and Sunset Again from the Upper Observation Deck! Relax in a Generous Primary Suite with a Beautiful Bathroom Retreat Featuring Double Sinks, Walk-In Closet and Custom Built-In Cabinetry with Laundry Hamper. Lower Level Also Showcases Wall to Wall Windows, a Second Wood Burning Fireplace, Cozy Family Room with Wet Bar, 2 Additional Bedrooms, Laundry, and Den (or 5th Bedroom). Walk Out to a Patio with Hot Tub and Private Yard with Raised Garden Beds. Voluntary HOA. Additional Updates Include New Carpet (2025), Roof Replaced with New Insulation and Improved Pitch (2019), and Water Heater (2018). A Perfect Blend of Comfort, Function and Colorado Lifestyle. WELCOME HOME!

    Zillow last checked:

    Listing updated:

    Listed by:

    Ginger Matney 303-881-9127 ginger@gingermatney.com,

    Elevate Real Estate,

    Melani Hensley 407-952-9541,

    Elevate Real Estate

    Bought with:

    Laura Braunschmidt, 100097519

    Keller Williams Realty Urban Elite

    Source: REcolorado as distributed by MLS GRID,MLS#: 8940845MLS Logo

    Facts & features

    Interior

    Bedrooms & bathrooms
    • Bedrooms: 4
    • Bathrooms: 3
    • Full bathrooms: 1
    • 3/4 bathrooms: 2
    • Main level bathrooms: 2
    • Main level bedrooms: 2
    Bedroom
    • Description: Generous Primary Private Retreat
    • Features: Primary Suite
    • Level: Main
    Bedroom
    • Description: Inviting Upper Level 2nd Bedroom En Suite
    • Level: Main
    Bedroom
    • Description: Cozy Lower Level 3rd Bedroom
    • Level: Lower
    Bedroom
    • Description: Cozy Lower Level 4th Bedroom
    • Level: Lower
    Bathroom
    • Description: Generous Primary Private Retreat
    • Features: Primary Suite
    • Level: Main
    Bathroom
    • Description: Full Updated Bathroom
    • Features: En Suite Bathroom
    • Level: Main
    Bathroom
    • Description: Spacious & Private For Guests Or Retreat
    • Level: Lower
    Den
    • Description: Den, Library, Optional 5th Bedroom
    • Level: Lower
    Dining room
    • Description: Formal Dining Room, Heart Of The Home
    • Level: Main
    Family room
    • Description: Perfect Space For Game-Day Lounge, Wet Bar, Wood Burning Fireplace, Open To Patio With Hot Tub
    • Level: Lower
    Kitchen
    • Description: All Appliances Included, Eat-In, Open To Expansive Wrap Around Deck
    • Level: Main
    Laundry
    • Description: Laundry & Storage, Washer/ Dryer Included
    • Level: Lower
    Living room
    • Description: Wall To Wall Windows, Gas Fireplace, Hardwood Floors, Open To Expansive Wrap Around Deck
    • Level: Main
    Heating
    • Forced Air
    Cooling
    • Central Air
    Appliances
    • Included: Bar Fridge, Cooktop, Dishwasher, Disposal, Double Oven, Dryer, Gas Water Heater, Microwave, Oven, Refrigerator, Self Cleaning Oven, Washer
    Features
    • Built-in Features, Eat-in Kitchen, Entrance Foyer, Granite Counters, High Ceilings, Open Floorplan, Primary Suite, Smoke Free, Walk-In Closet(s), Wet Bar
    • Flooring: Carpet, Tile, Wood
    • Has basement: No
    • Number of fireplaces: 2
    • Fireplace features: Family Room, Gas, Living Room, Wood Burning
    Interior area
    • Total structure area: 3,501
    • Total interior livable area: 3,501 sqft
    • Finished area above ground: 3,501

    Property

    Parking
    • Total spaces: 2
    • Parking features: Concrete
    • Attached garage spaces: 2
    Features
    • Levels: Multi/Split
    • Patio & porch: Covered, Deck, Patio, Rooftop
    • Exterior features: Garden, Lighting, Private Yard
    • Fencing: Full
    Lot
    • Size: 9,540 Square Feet
    • Features: Foothills, Landscaped, Level
    • Residential vegetation: Grassed
    Details
    • Parcel number: 012982
    • Special conditions: Standard

    Construction

    Type & style
    • Home type: SingleFamily
    • Property subtype: Single Family Residence
    Materials
    • Brick, Stucco, Wood Siding
    • Roof: Membrane,Other
    Condition
    • Updated/Remodeled
    • Year built: 1964

    Utilities & green energy

    • Sewer: Public Sewer
    • Water: Public
    • Utilities for property: Cable Available, Electricity Connected, Natural Gas Connected, Phone Available

    Community & HOA

    Community
    • Security: Carbon Monoxide Detector(s), Smoke Detector(s)
    • Subdivision: Green Mountain Flg #4
    HOA
    • Has HOA: Yes
    • HOA fee: $35 annually
    • HOA name: Green Mountain Civid Association
    • HOA phone: 561-809-2839
    Location
    • Region: Lakewood

    Financial & listing details

    • Price per square foot: $314/sqft
    • Tax assessed value: $896,888
    • Annual tax amount: $4,805
    • Date on market: 3/26/2026
    • Listing terms: Cash,Conventional,FHA,VA Loan
    • Exclusions: Personal Property, Including The Lower Level Refrigerator And Freezer And Garage Freezer.
    • Ownership: Individual
    • Electric utility on property: Yes
    • Road surface type: Paved

    Price history

    DateEventPrice
    5/20/2026Sold$1,100,000-6.4%$314/sqft
    Source: REcolorado as distributed by MLS GRID #8940845 Report a problem
    4/3/2026Pending sale$1,175,000$336/sqft
    Source: REcolorado as distributed by MLS GRID #8940845 Report a problem
    3/26/2026Listed for sale$1,175,000+161.1%$336/sqft
    Source: REcolorado as distributed by MLS GRID #8940845 Report a problem
    3/22/2013Sold$450,000+0%$129/sqft
    Source: Public Record Report a problem
    12/14/2012Listed for sale$449,900+130.7%$129/sqft
    Source: MJ Investments, Inc. #1148749 Report a problem
    5/3/2012Sold$195,000+2.6%$56/sqft
    Source: Public Record Report a problem
    6/9/1995Sold$190,000$54/sqft
    Source: Public Record Report a problem

    Public tax history

    YearProperty taxesTax assessment
    2025$4,805 +0.5%$56,056 +5.7%
    2024$4,781 +19.4%$53,009
    2023$4,004 -1.4%$53,009 +22.1%
    2022$4,062 +16.9%$43,407 -2.8%
    2021$3,475 $44,656 +16.4%
    2020$3,475 +1.3%$38,372
    2019$3,430 -0.9%$38,372 +2.5%
    2018$3,460 $37,442
    2017$3,460 +8.3%$37,442 +3%
    2016$3,194 $36,345
    2015$3,194 +11.3%$36,345 +20.4%
    2014$2,869 +14.9%$30,195
    2013$2,498 +2.1%$30,195 +13.7%
    2012$2,448 -6.2%$26,555
    2011$2,608 +0.2%$26,555 -6.7%
    2010$2,602 -4.4%$28,460
    2009$2,721 +0.2%$28,460 -4.1%
    2008$2,714 +12.6%$29,680
    2007$2,409 +2.3%$29,680 +13.7%
    2006$2,354 -3.8%$26,110 -1.5%
    2005$2,447 +9.2%$26,520
    2004$2,241 +1.8%$26,520
    2003$2,201 +1.6%$26,520 +3.3%
    2002$2,167 -0.8%$25,680 +13.2%
    2001$2,184 -0.8%$22,680
    2000$2,202 $22,680
    Find assessor info on the county website

    Neighborhood: Green Mountainside

    Nearby schools

    GreatSchools rating
    Schools provided by the listing agent
    • Elementary: Foothills
    • Middle: Dunstan
    • High: Green Mountain
    • District: Jefferson County R-1

    Source: REcolorado as distributed by MLS GRID. This data may not be complete. We recommend contacting the local school district to confirm school assignments for this home.

    Get pre-qualified for a loan
    At Zillow Home Loans, we can pre-qualify you in as little as 5 minutes with no impact to your credit score.

    An equal housing lender. NMLS #10287.