Located at 13684 Eaton DR, Plymouth, MI, this condominium offers an attractive property in pristine condition. The living room is a bright and welcoming space, defined by its high and vaulted ceilings, and a skylight that invites natural light to stream in, while a fireplace provides a warm and inviting focal point. The kitchen is truly a chef's dream, featuring stone countertops and shaker cabinets that offer both style and functionality, while the backsplash adds a touch of elegance; the large kitchen island provides ample space for meal preparation and casual dining, complemented by a kitchen bar; cooking is a delight with the stovetop and double oven, and the high-end refrigerator ensures your ingredients are always fresh, while the skylight fills this culinary haven with natural light. Each bathroom provides a spa-like experience, with a tiled walk-in shower and tile tub, as well as a double vanity, creating a luxurious and convenient space. This property boasts a deck, patio, and balcony, perfect for enjoying the outdoors, and the convenience of a laundry room and walk-in closet enhances daily living. The kitchen and bar area in the basement is ideal for additional cooking and entertaining. The primary bedroom with an ensuite bathroom offers a private retreat. Ample storage is available in the lower level. Cedar closet and private office/gym area are additional complements to its stunning lower level. Freshly painted and updated make this home move in ready. This condominium offers a blend of comfort and convenience in a desirable residential area.
Sold for $780,000
$780,000
13684 Eaton Dr, Plymouth, MI 48170
3beds
4,404sqft
Condominium
Built in 1989
-- sqft lot
$-- Zestimate®
$177/sqft
$4,028 Estimated rent
Home value
Not available
Estimated sales range
Not available
$4,028/mo
Zestimate® history
Owner options
List your home for rent
$4,028/mo
Rent Zestimate®
Find your next renter with Zillow Rental Manager. Plus, with online applications, you can quickly screen prospective tenants – for free.
$4,028/mo
Rent Zestimate®
Refinance and save
$6,013/mo
Est. payment
Refinancing to a lower rate could help reduce your monthly payments and save thousands over the life of the loan.
$6,013/mo
Est. payment
Explore your selling options
Work with a Zillow partner agent
Leverage their expertise and Zillow's premium Showcase listings to get your home seen by more buyers.
Get startedList with your own agent
Get your home in front of millions of buyers by listing it on Zillow.
Learn how to do itSell it yourself
Take full control of how buyers see your home on Zillow by listing For Sale by Owner (FSBO).
List your homeWhat's special
Zillow last checked:
Listing updated:
Listed by:
Elizabeth J Oliver 734-459-6000,
Preferred, Realtors® Ltd
Bought with:
Anna M Gage, 6501388277
Bake Real Estate
Carrie J Bake, 6501346169
Bake Real Estate
Source: Realcomp II,MLS#: 20261000019
Facts & features
Interior
Bedrooms & bathrooms
- Bedrooms: 3
- Bathrooms: 4
- Full bathrooms: 2
- 1/2 bathrooms: 2
Primary bedroom
- Level: Entry
- Area: 323
- Dimensions: 19 X 17
Bedroom
- Level: Second
- Area: 180
- Dimensions: 15 X 12
Bedroom
- Level: Second
- Area: 182
- Dimensions: 14 X 13
Primary bathroom
- Level: Entry
- Area: 154
- Dimensions: 14 X 11
Other
- Level: Second
- Area: 81
- Dimensions: 9 X 9
Other
- Level: Entry
- Area: 64
- Dimensions: 8 X 8
Other
- Level: Basement
- Area: 70
- Dimensions: 10 X 7
Other
- Level: Entry
- Area: 110
- Dimensions: 11 X 10
Dining room
- Level: Entry
- Area: 204
- Dimensions: 17 X 12
Family room
- Level: Basement
- Area: 621
- Dimensions: 27 X 23
Great room
- Level: Entry
- Area: 255
- Dimensions: 17 X 15
Kitchen
- Level: Entry
- Area: 192
- Dimensions: 16 X 12
Other
- Level: Basement
- Area: 208
- Dimensions: 16 X 13
Laundry
- Level: Entry
- Area: 80
- Dimensions: 10 X 8
Other
- Level: Basement
- Area: 108
- Dimensions: 12 X 9
Heating
- Forced Air, Natural Gas
Cooling
- Ceiling Fans, Central Air
Appliances
- Included: Disposal, Dryer, Electric Cooktop, Energy Star Qualified Dishwasher, Energy Star Qualified Refrigerator, Microwave, Range Hood, Stainless Steel Appliances, Washer
- Laundry: Laundry Room
Features
- Basement: Finished,Full,Walk Out Access
- Has fireplace: Yes
- Fireplace features: Basement, Gas, Great Room
Interior area
- Total interior livable area: 4,404 sqft
- Finished area above ground: 2,804
- Finished area below ground: 1,600
Property
Parking
- Total spaces: 2
- Parking features: Two Car Garage, Attached
- Attached garage spaces: 2
Features
- Levels: One And One Half
- Stories: 1.5
- Entry location: GroundLevel
- Patio & porch: Covered, Deck, Patio
Details
- Parcel number: 78033060010000
- Special conditions: Short Sale No,Standard
Construction
Type & style
- Home type: Condo
- Architectural style: Cape Cod
- Property subtype: Condominium
Materials
- Brick, Wood Siding
- Foundation: Basement, Poured, Sump Pump
- Roof: Asphalt
Condition
- New construction: No
- Year built: 1989
- Major remodel year: 2021
Utilities & green energy
- Sewer: Public Sewer
- Water: Public
Community & HOA
Community
- Subdivision: REPLAT OF WAYNE COUNTY CONDO SUB PLAN 237
HOA
- Has HOA: Yes
- Services included: Maintenance Grounds, Maintenance Structure, Snow Removal, Trash
- HOA fee: $595 monthly
Location
- Region: Plymouth
Financial & listing details
- Price per square foot: $177/sqft
- Tax assessed value: $284,818
- Annual tax amount: $9,126
- Date on market: 1/7/2026
- Cumulative days on market: 9 days
- Listing agreement: Exclusive Right To Sell
- Listing terms: Cash,Conventional
Price history
| Date | Event | Price |
|---|---|---|
| 2/2/2026 | Sold | $780,000+0.6%$177/sqft |
Source:  Realcomp II #20261000019 Report a problem Realcomp II #20261000019 Report a problem | ||
| 1/11/2026 | Pending sale | $775,000$176/sqft |
Source: Realcomp II #20261000019 Report a problem | ||
| 1/7/2026 | Listed for sale | $775,000+40.9%$176/sqft |
Source: Realcomp II #20261000019 Report a problem | ||
| 5/31/2019 | Sold | $550,000-1.8%$125/sqft |
Source: Agent Provided Report a problem | ||
| 4/19/2019 | Listed for sale | $559,900+40%$127/sqft |
Source: RE/MAX Classic #219035151 Report a problem | ||
| 3/31/2014 | Listing removed | $400,000$91/sqft |
Source: RE/MAX New Trend #214024330 Report a problem | ||
| 3/26/2014 | Listed for sale | $400,000$91/sqft |
Source: RE/MAX New Trend #214024330 Report a problem | ||
Public tax history
| Year | Property taxes | Tax assessment |
|---|---|---|
| 2021 | $6,342 | $267,200 +1.8% |
| 2020 | $6,342 +9.8% | $262,400 +4% |
| 2019 | $5,776 | $252,240 +32.4% |
| 2018 | $5,776 | $190,520 +330.1% |
| 2017 | -- | $44,300 -76.4% |
| 2016 | -- | $188,100 +2.6% |
| 2015 | -- | $183,250 +18.6% |
| 2013 | $13,833 | $154,460 +14.3% |
| 2012 | -- | $135,090 -37% |
| 2003 | -- | $214,330 |
| 2001 | -- | -- |
| 2000 | $4,537 | -- |
Find assessor info on the county website
Neighborhood: 48170
Nearby homes
- $649,0003 bd3 ba4.8k sqft13780 Eaton Dr, Plymouth, MI 48170Pending

- $750,0003 bd4 ba4.7k sqft13672 Eaton Dr #9, Plymouth, MI 48170Sold
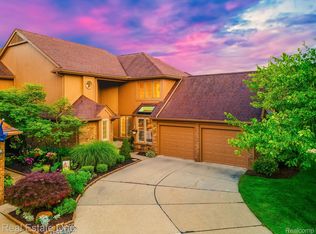
- $571,2003 bd4 ba2.4k sqft14016 Eaton Dr, Plymouth, MI 48170Off Market
- $634,800-- bd3 ba2.4k sqft14016 Eaton Dr #37, Plymouth, MI 48170Off Market
- $596,000-- bd2 ba2.4k sqft14004 Eaton Dr, Plymouth, MI 48170Off Market
- $645,500-- bd2 ba2.4k sqft14004 Eaton Dr #36, Plymouth, MI 48170Off Market
- $538,0004 bd4 ba2.4k sqft13992 Eaton Dr, Plymouth, MI 48170Off Market
- $587,600-- bd2 ba2.4k sqft13992 Eaton Dr #35, Plymouth, MI 48170Off Market
Nearby schools
GreatSchools rating
- 8/10Bird Elementary SchoolGrades: K-5Distance: 1 mi
- 8/10West Middle SchoolGrades: 6-8Distance: 1 mi
- 9/10Salem High SchoolGrades: 6-12Distance: 2.1 mi


Get pre-qualified for a loan
At Zillow Home Loans, we can pre-qualify you in as little as 5 minutes with no impact to your credit score.An equal housing lender. NMLS #10287.
- Michigan
- Wayne County
- Plymouth
- 48170
- 13684 Eaton Dr
Nearby cities
Nearby neighborhoods
Nearby zip codes
Other Plymouth Topics
