Location, Location, Location! Buy a premium Plymouth Condominium and still be walking distance from downtown. Located close to M-14, I-275, and I-96 when traveling outside of Plymouth. This property has amazing potential: As the new owner you'll likely choose to remodel the kitchen and baths and make it your own. The rooms are large and very unique but they are original and could use a facelift. Located in the highly desirable Eaton Estates. Now's your chance to have an opportunity to be part of this high-end subdivision. This home is the best end unit, having a private drive, oversized garage, garage based stair-well to the lower level, tons of hardwood finishes, a huge walk in primary closet with a safe and built-in ironing station as well as massive vaulted ceilings, all situated on and oversized one-acre lot! Come see what value is with this truly premium condominium, just a stroll from downtown Plymouth. Make your appt today!
Pending
Price cut: $11K (7/7)
$649,000
13780 Eaton Dr, Plymouth, MI 48170
3beds
4,806sqft
Condominium
Built in 1989
-- sqft lot
$-- Zestimate®
$135/sqft
$595/mo HOA
What's special
- 41 days |
- 983 |
- 14 |
Zillow last checked:
Listing updated:
Listed by:
Kyle J Scott 734-589-5141,
RE/MAX Cornerstone 734-855-9500,
Ashley Scott 734-855-9500,
RE/MAX Cornerstone
Source: Realcomp II,MLS#: 20261048770
Facts & features
Interior
Bedrooms & bathrooms
- Bedrooms: 3
- Bathrooms: 3
- Full bathrooms: 2
- 1/2 bathrooms: 1
Primary bedroom
- Level: Entry
- Area: 294
- Dimensions: 21 X 14
Bedroom
- Level: Basement
- Area: 176
- Dimensions: 16 X 11
Bedroom
- Level: Basement
- Area: 504
- Dimensions: 21 X 24
Primary bathroom
- Level: Entry
- Area: 198
- Dimensions: 18 X 11
Other
- Level: Basement
- Area: 144
- Dimensions: 18 X 8
Other
- Level: Entry
- Area: 35
- Dimensions: 5 X 7
Bonus room
- Level: Entry
- Area: 285
- Dimensions: 19 X 15
Bonus room
- Level: Basement
- Area: 121
- Dimensions: 11 X 11
Dining room
- Level: Entry
- Area: 190
- Dimensions: 19 X 10
Great room
- Level: Entry
- Area: 630
- Dimensions: 35 X 18
Kitchen
- Level: Entry
- Area: 144
- Dimensions: 12 X 12
Laundry
- Level: Entry
- Area: 48
- Dimensions: 8 X 6
Heating
- Forced Air, Natural Gas
Cooling
- Central Air
Features
- Basement: Finished
- Has fireplace: Yes
- Fireplace features: Basement, Living Room
Interior area
- Total interior livable area: 4,806 sqft
- Finished area above ground: 2,456
- Finished area below ground: 2,350
Property
Parking
- Total spaces: 2.5
- Parking features: Twoand Half Car Garage, Attached, Electricityin Garage, Garage Door Opener
- Attached garage spaces: 2.5
Features
- Levels: One Story Ground
- Stories: 1
- Entry location: GroundLevelwSteps
- Patio & porch: Covered, Porch
Details
- Parcel number: 78033060018000
- Special conditions: Short Sale No,Standard
Construction
Type & style
- Home type: Condo
- Architectural style: Ranch
- Property subtype: Condominium
Materials
- Brick, Other
- Foundation: Basement, Poured
- Roof: Asphalt
Condition
- New construction: No
- Year built: 1989
Utilities & green energy
- Sewer: Public Sewer
- Water: Public
Community & HOA
Community
- Subdivision: REPLAT OF WAYNE COUNTY CONDO SUB PLAN 237
HOA
- Has HOA: Yes
- Services included: Maintenance Grounds, Maintenance Structure, Snow Removal, Trash
- HOA fee: $595 monthly
- HOA phone: 734-459-5440
Location
- Region: Plymouth
Financial & listing details
- Price per square foot: $135/sqft
- Tax assessed value: $186,318
- Annual tax amount: $9,481
- Date on market: 6/27/2026
- Cumulative days on market: 41 days
- Listing agreement: Exclusive Right To Sell
- Listing terms: Cash,Conventional
Estimated market value
Not available
Estimated sales range
Not available
$3,243/mo
Price history
| Date | Event | Price |
|---|---|---|
| 8/13/2026 | Pending sale | $649,000$135/sqft |
Source:  Realcomp II #20261048770 Report a problem Realcomp II #20261048770 Report a problem | ||
| 7/7/2026 | Price change | $649,000-1.7%$135/sqft |
Source: Realcomp II #20261048770 Report a problem | ||
| 6/27/2026 | Listed for sale | $660,000$137/sqft |
Source: Realcomp II #20261048770 Report a problem | ||
Public tax history
| Year | Property taxes | Tax assessment |
|---|---|---|
| 2021 | $5,024 | $265,600 +1.9% |
| 2020 | $5,024 +9.8% | $260,770 +4.2% |
| 2019 | $4,576 | $250,330 +30.7% |
| 2018 | $4,576 | $191,570 +352.9% |
| 2017 | -- | $42,300 -77.6% |
| 2016 | -- | $189,100 +2.7% |
| 2015 | -- | $184,200 +17.2% |
| 2013 | $14,064 | $157,200 +14.5% |
| 2012 | -- | $137,350 -42.4% |
| 2003 | -- | $238,410 |
| 2001 | -- | -- |
| 2000 | $3,837 | -- |
Find assessor info on the county website
Monthly payment
Est. payment
Payment breakdown
Explore the cost of this home by adjusting the details. Changes won't be saved.Climate risks
Neighborhood: 48170
Nearby schools
GreatSchools rating
- 8/10Bird Elementary SchoolGrades: K-5Distance: 1 mi
- 8/10West Middle SchoolGrades: 6-8Distance: 1 mi
- 9/10Salem High SchoolGrades: 6-12Distance: 2.1 mi
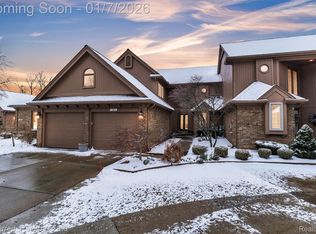
- $780,0003 bd4 ba4.4k sqft13684 Eaton Dr, Plymouth, MI 48170Sold
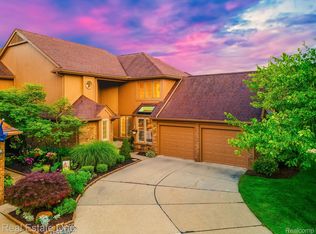
- $750,0003 bd4 ba4.7k sqft13672 Eaton Dr #9, Plymouth, MI 48170Sold
- $571,2003 bd4 ba2.4k sqft14016 Eaton Dr, Plymouth, MI 48170Off Market
- $632,200-- bd3 ba2.4k sqft14016 Eaton Dr #37, Plymouth, MI 48170Off Market
- $596,000-- bd2 ba2.4k sqft14004 Eaton Dr, Plymouth, MI 48170Off Market
- $643,300-- bd2 ba2.4k sqft14004 Eaton Dr #36, Plymouth, MI 48170Off Market
- $538,0004 bd4 ba2.4k sqft13992 Eaton Dr, Plymouth, MI 48170Off Market
- $585,600-- bd2 ba2.4k sqft13992 Eaton Dr #35, Plymouth, MI 48170Off Market
A local agent can set up tours, give advice and negotiate with sellers.
Similar homes
- $625,0004 bd3 ba2.9k sqft660 N Sheldon Rd, Plymouth, MI 48170For Sale
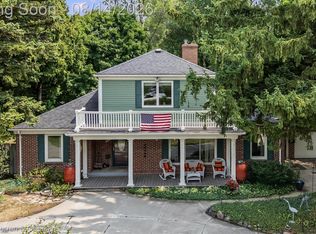
 MLS ID #20261048200, Terri L O'Brien, Century 21 Curran & Oberski. Realcomp II
 - $625,0003 bd3 ba3.2k sqft15389 Lakeside St, Plymouth, MI 48170For Sale
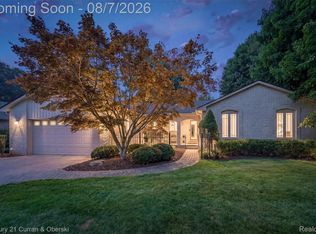 MLS ID #20261057377, Terri L O'Brien, Century 21 Curran & Oberski. Realcomp II
 - $620,0004 bd3 ba4.4k sqft37125 Fox Gln, Farmington Hills, MI 48331For Sale
 MLS ID #20261064758, Mo Thweny, Real Estate One-W Blmfld. Realcomp II
 - $669,9004 bd3 ba3.4k sqft45478 Muirfield Dr, Canton, MI 48188For Sale
 MLS ID #20261058178, Jonathan Rivera, @properties Christie's Int'l RE Northville. Realcomp II
 - $639,9994 bd3 ba3.9k sqft35903 Howard Rd, Farmington Hills, MI 48331For SaleMLS ID #20261060586, Timothy Hillmer, Century 21 Curran & Oberski. Realcomp II
- $629,0004 bd4 ba4.3k sqft45498 Muirfield Dr, Canton, MI 48188For SaleMLS ID #20261056968, Smitha Krothapalli, Clients First, REALTORS®. Realcomp II
- $675,0004 bd4 ba4.4k sqft6304 Pennington Dr, White Lake, MI 48383For SaleMLS ID #20261063596, Jacob Worthington, Wentworth Real Estate Group. Realcomp II
- $599,9005 bd3 ba3.7k sqft11030 Marshall Rd, South Lyon, MI 48178For SaleMLS ID #20261063379, Jillian N Moutafis, Real Estate One-Commerce. Realcomp II
- $599,9006 bd3 ba2.7k sqft2220 Wixom Rd, Commerce Township, MI 48382For SaleMLS ID #20261062860, Janet K Stockton, KW Showcase Realty. Realcomp II
- $699,0004 bd4 ba4.1k sqft3059 Berkshire Ct, Milford, MI 48380For SaleMLS ID #20261061881, Erin Craig, Griffith Realty. Realcomp II
- $529,9003 bd2 ba2.7k sqft17875 Beck Rd, Northville, MI 48168For SaleMLS ID #20261055519, Wafaa Diab, Century 21 Curran & Oberski. Realcomp II
- $550,0004 bd3 ba3.1k sqft22161 Cumberland Dr, Northville, MI 48167For SaleMLS ID #20261063609, James J DiMora, Keller Williams Advantage. Realcomp II
- $579,0004 bd4 ba3.3k sqft47008 Cider Mill Dr, Novi, MI 48374For SaleMLS ID #20261047192, Michael Lubin, Century 21 Curran & Oberski. Realcomp II
- $510,0004 bd3 ba2.5k sqft7990 Tower Rd, South Lyon, MI 48178For SaleMLS ID #20261055335, Derek R Bauer, Real Estate One-Brighton. Realcomp II
- $550,0002 bd4 ba3.2k sqft18048 Blue Heron Dr W, Northville, MI 48168For SaleMLS ID #20261054314, James J DiMora, Keller Williams Advantage. Realcomp II
- $579,9004 bd3 ba2.8k sqft22577 Shadowglen Dr, Farmington Hills, MI 48335For SaleMLS ID #20261061924, Steven Wiebe, Keller Williams Paint Creek. Realcomp II
- $799,9003 bd4 ba4.1k sqft23071 Napier Rd, Northville, MI 48167For SaleMLS ID #20261055002, Armen Shahrigian, @properties Christie's Int'l RE Northville. Realcomp II
- $575,0004 bd4 ba3.2k sqft41101 Croydon Ct, Northville, MI 48168For SaleMLS ID #20261034594, MacKenzie Bobby, @properties Christie's Int'l R.E. Birmingham. Realcomp II
- $699,0004 bd5 ba6.1k sqft3382 Long Meadow Ct, West Bloomfield, MI 48324For SaleMLS ID #20261064814, Janan Anton, Max Broock Realtors. Realcomp II
- $799,0003 bd4 ba4.9k sqft7398 Autumn Hill Dr, West Bloomfield, MI 48323For SaleMLS ID #20261063527, Jason Dabish, Max Broock Realtors. Realcomp II
