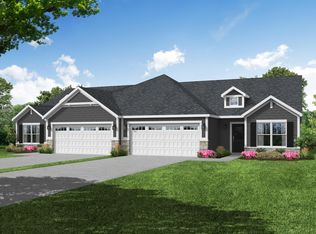

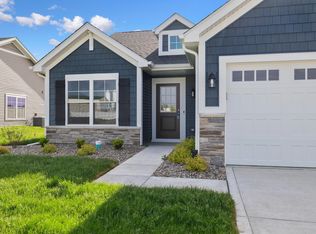
1 Year Young, Open Concept Ranch 1/2 Duplex, 2 Bed PLUS DEN, 2 Baths, Fireplace, 2 Car Attached Garage with Sunroom, Concrete patio in Centennial Estates. The Brighton Duplex offers the best in maintenance free living. Kitchen with Maple cabinets, granite countertops, large island and stainless steel appliances. Great room with cozy gas fireplace and laminate plank flooring. Primary suite with walk-in closets and bath. Additional bedroom and den. Four seasons sunroom. inground sprinklers w/ patio. Builder 10 year structural warranty, 4-year workmanship on the roof. Immediate possession available. Hanover school system.
Closed
$307,900
13685 Freedom Way, Cedar Lake, IN 46303
2beds
1,632sqft
Single Family Residence
Built in 2023
7,291.94 Square Feet Lot
$324,800 Zestimate®
$189/sqft
$2,816 Estimated rent
Home value
$324,800
$296,000 - $357,000
$2,816/mo
Zestimate® history
Owner options
List your home for rent
$2,816/mo
Rent Zestimate®
Find your next renter with Zillow Rental Manager. Plus, with online applications, you can quickly screen prospective tenants – for free.
$2,816/mo
Rent Zestimate®
Refinance and save
$2,057/mo
Est. payment
Refinancing to a lower rate could help reduce your monthly payments and save thousands over the life of the loan.
$2,057/mo
Est. payment
Explore your selling options
Work with a Zillow partner agent
Leverage their expertise and Zillow's premium Showcase listings to get your home seen by more buyers.
Get startedList with your own agent
Get your home in front of millions of buyers by listing it on Zillow.
Learn how to do itSell it yourself
Take full control of how buyers see your home on Zillow by listing For Sale by Owner (FSBO).
List your homeWhat's special
Cozy gas fireplaceWalk-in closetsFour seasons sunroomOpen conceptPrimary suiteGranite countertopsAdditional bedroom
Zillow last checked:
Listing updated:
Listed by:
Gina Musolino,
Coldwell Banker Realty 219-865-9911
Bought with:
Jeffrey Dettlo, RB14046176
Springer Real Estate Company
Source: NIRA as distributed by MLS GRID,MLS#: 812281
Facts & features
Interior
Bedrooms & bathrooms
- Bedrooms: 2
- Bathrooms: 2
- Full bathrooms: 1
- 3/4 bathrooms: 1
Primary bedroom
- Description: Carpet, W/I Closet, Bath w/ Double Sink
- Area: 195
- Dimensions: 15.0 x 13.0
Bedroom 2
- Description: Carpet, W/I Closet
- Area: 130
- Dimensions: 10.0 x 13.0
Bonus room
- Description: Four Seasons Sun Room
- Area: 100
- Dimensions: 10.0 x 10.0
Den
- Description: Carpet
- Area: 121
- Dimensions: 11.0 x 11.0
Dining room
- Description: Breakfast room/could be dining area
- Area: 110
- Dimensions: 11.0 x 10.0
Kitchen
- Description: Granite Counters
- Area: 143
- Dimensions: 11.0 x 13.0
Living room
- Description: Gas Fireplace
- Area: 247
- Dimensions: 13.0 x 19.0
Heating
- Forced Air, Natural Gas
Appliances
- Included: Dishwasher, Stainless Steel Appliance(s), Water Softener Owned, Refrigerator, Microwave, Disposal
- Laundry: Laundry Room, Main Level
Features
- Double Vanity, Walk-In Closet(s), Kitchen Island, Granite Counters
- Has basement: No
- Number of fireplaces: 1
- Fireplace features: Gas, Insert, Great Room
Interior area
- Total structure area: 1,632
- Total interior livable area: 1,632 sqft
- Finished area above ground: 1,632
Property
Parking
- Total spaces: 2
- Parking features: Attached, Driveway, Garage Faces Front, Garage Door Opener
- Attached garage spaces: 2
- Has uncovered spaces: Yes
Features
- Levels: One
- Patio & porch: Patio
- Exterior features: None
- Pool features: None
- Fencing: None
- Has view: Yes
- View description: Neighborhood
Lot
- Size: 7,291 sqft
- Dimensions: 62 x 130
- Features: Landscaped, Sprinklers In Rear, Sprinklers In Front
Details
- Parcel number: 451528253005000014
- Zoning description: Residential
Construction
Type & style
- Home type: SingleFamily
- Property subtype: Single Family Residence
- Attached to another structure: Yes
Condition
- New construction: No
- Year built: 2023
Utilities & green energy
- Electric: 200+ Amp Service
- Sewer: Public Sewer
- Water: Public
- Utilities for property: Electricity Connected, Sewer Connected, Water Connected, Natural Gas Connected
Community & neighborhood
Location
- Region: Cedar Lake
- Subdivision: Centennial Villas Ph 1
HOA & financial
HOA
- Has HOA: Yes
- HOA fee: $121 monthly
- Amenities included: Landscaping, Snow Removal, Maintenance Grounds
- Services included: Maintenance Grounds, Snow Removal
- Association name: 1st American Management
- Association phone: 219-464-3536
Other
Other facts
- Listing agreement: Exclusive Right To Sell
- Listing terms: Cash,VA Loan,FHA,Conventional
- Road surface type: Paved
Price history
| Date | Event | Price |
|---|---|---|
| 12/13/2024 | Sold | $307,900$189/sqft |
Source:  NIRA as distributed by MLS GRID #812281 Report a problem NIRA as distributed by MLS GRID #812281 Report a problem | ||
| 11/12/2024 | Contingent | $307,900$189/sqft |
Source: NIRA as distributed by MLS GRID #812281 Report a problem | ||
| 11/8/2024 | Price change | $307,900-2.2%$189/sqft |
Source: NIRA as distributed by MLS GRID #812281 Report a problem | ||
| 10/30/2024 | Listed for sale | $314,900+6%$193/sqft |
Source: NIRA as distributed by MLS GRID #812281 Report a problem | ||
| 11/13/2023 | Sold | $297,115-0.5%$182/sqft |
Source: NIRA as distributed by MLS GRID #529336 Report a problem | ||
| 10/4/2023 | Price change | $298,608-0.5%$183/sqft |
Source: NIRA as distributed by MLS GRID #529336 Report a problem | ||
| 9/18/2023 | Price change | $300,109-3%$184/sqft |
Source: NIRA as distributed by MLS GRID #529336 Report a problem | ||
| 4/24/2023 | Price change | $309,391+2.1%$190/sqft |
Source:  Olthof Homes Report a problem Olthof Homes Report a problem | ||
| 4/18/2023 | Price change | $302,982+0.1%$186/sqft |
Source: Olthof Homes Report a problem | ||
| 3/19/2023 | Listed for sale | $302,591$185/sqft |
Source: Olthof Homes Report a problem | ||
Public tax history
| Year | Property taxes | Tax assessment |
|---|---|---|
| 2025 | $3,531 +948% | $308,600 -0.8% |
| 2024 | $337 +2731.6% | $311,000 +406.5% |
| 2023 | $12 | $61,400 +12180% |
| 2022 | -- | $500 |
Find assessor info on the county website
Neighborhood: 46303

Nearby schools
GreatSchools rating
- NAJane Ball Elementary SchoolGrades: PK-2Distance: 0.6 mi
- 6/10Hanover Central Middle SchoolGrades: 6-8Distance: 1 mi
- 7/10Hanover Central High SchoolGrades: 9-12Distance: 0.5 mi
Schools provided by the listing agent
- Elementary: Jane Ball Elementary School
- Middle: Hanover Central Middle School
- High: Hanover Central High School
Source: NIRA as distributed by MLS GRID. This data may not be complete. We recommend contacting the local school district to confirm school assignments for this home.
Get a cash offer in 3 minutes
Find out how much your home could sell for in as little as 3 minutes with a no-obligation cash offer.
Estimated market value
$324,800
Get a cash offer in 3 minutes
Find out how much your home could sell for in as little as 3 minutes with a no-obligation cash offer.
Estimated market value
$324,800
- Indiana
- Lake County
- Cedar Lake
- 46303
- 13685 Freedom Way
Nearby cities
Nearby zip codes
Other Cedar Lake Topics
