Welcome to Hunters Crossing! Nestled among mature trees on a spacious lot, this charming ranch-style home offers comfort, character, and plenty of privacy—with no association fees to worry about.
Step inside to a thoughtful split ranch layout: two bedrooms and a full bath on one side, and a private primary suite with its own bath and walk-in closet on the other. Vaulted ceilings in the great room add character, and the cozy gas log fireplace creates a welcoming focal point. Large windows along the back showcase a peaceful backyard, perfectly positioned near the rear of the subdivision for a quiet, tucked-away feel.
The nicely landscaped yard adds curb appeal and a relaxing setting for outdoor enjoyment, while the spacious two-car garage provides ample room for vehicles and storage. Head downstairs to the walkout lower level, ready for expansion with daylight windows and ample space to make it your ownideal for a future rec room, office, or guest suite.
This home features some great updates, including a newer furnace and air conditioning system, making it move-in ready. Plus, you're just minutes from I-69, MSU, and surrounding communities.
Sold for $320,000
$320,000
13688 Harvest Ln, Bath, MI 48808
3beds
1,272sqft
Single Family Residence
Built in 2003
0.29 Acres Lot
$332,600 Zestimate®
$252/sqft
$1,799 Estimated rent
Home value
$332,600
$283,000 - $392,000
$1,799/mo
Zestimate® history
Owner options
List your home for rent
$1,799/mo
Rent Zestimate®
Find your next renter with Zillow Rental Manager. Plus, with online applications, you can quickly screen prospective tenants – for free.
$1,799/mo
Rent Zestimate®
Refinance and save
$2,073/mo
Est. payment
Refinancing to a lower rate could help reduce your monthly payments and save thousands over the life of the loan.
$2,073/mo
Est. payment
Explore your selling options
Work with a Zillow partner agent
Leverage their expertise and Zillow's premium Showcase listings to get your home seen by more buyers.
Get startedList with your own agent
Get your home in front of millions of buyers by listing it on Zillow.
Learn how to do itSell it yourself
Take full control of how buyers see your home on Zillow by listing For Sale by Owner (FSBO).
List your homeWhat's special
Gas log fireplaceNicely landscaped yardMature treesPeaceful backyardSplit ranch layoutWalkout lower levelSpacious lot
Zillow last checked:
Listing updated:
Listed by:
Sherree Anne Zea 517-927-1503,
Coldwell Banker Professionals-Delta,
Theodore Westfall 517-285-3181,
Coldwell Banker Professionals-Delta
Bought with:
Teresa Redfield, 6501359111
Exit Great Lakes Realty
Source: Greater Lansing AOR,MLS#: 289591
Facts & features
Interior
Bedrooms & bathrooms
- Bedrooms: 3
- Bathrooms: 2
- Full bathrooms: 2
Primary bedroom
- Level: First
- Area: 174 Square Feet
- Dimensions: 14.5 x 12
Bedroom 2
- Level: First
- Area: 110.2 Square Feet
- Dimensions: 10.9 x 10.11
Bedroom 3
- Level: First
- Area: 109.19 Square Feet
- Dimensions: 10.8 x 10.11
Dining room
- Level: First
- Area: 101.01 Square Feet
- Dimensions: 11.1 x 9.1
Kitchen
- Level: First
- Area: 168 Square Feet
- Dimensions: 16 x 10.5
Living room
- Description: No Living Room
- Level: First
- Area: 1 Square Feet
- Dimensions: 1 x 1
Heating
- Central, Forced Air, Natural Gas
Cooling
- Central Air
Appliances
- Included: Disposal, Electric Range, Gas Water Heater, Water Heater, Water Softener, Refrigerator, Electric Oven, Dryer, Dishwasher
- Laundry: In Bathroom, Main Level
Features
- Cathedral Ceiling(s), Ceiling Fan(s), High Speed Internet, Laminate Counters, Open Floorplan, Pantry, Walk-In Closet(s)
- Flooring: Carpet, Vinyl
- Windows: Blinds, Insulated Windows, Screens
- Basement: Bath/Stubbed,Daylight,Exterior Entry,Walk-Out Access
- Number of fireplaces: 1
- Fireplace features: Gas, Family Room
Interior area
- Total structure area: 2,544
- Total interior livable area: 1,272 sqft
- Finished area above ground: 1,272
- Finished area below ground: 0
Property
Parking
- Parking features: Attached, Covered, Deck, Driveway, Garage, Garage Faces Front, Private
- Has attached garage: Yes
- Has uncovered spaces: Yes
Features
- Levels: One
- Stories: 1
- Entry location: Front Door
- Patio & porch: Deck, Front Porch
- Exterior features: None
- Pool features: None
- Spa features: None
- Fencing: None
- Has view: Yes
- View description: Neighborhood
Lot
- Size: 0.29 Acres
- Dimensions: 65 x 191.58
- Features: Back Yard, Front Yard, Landscaped
Details
- Foundation area: 1272
- Parcel number: 1901022600003900
- Zoning description: Zoning
- Other equipment: None
Construction
Type & style
- Home type: SingleFamily
- Architectural style: Ranch
- Property subtype: Single Family Residence
Materials
- Vinyl Siding
- Roof: Shingle
Condition
- Year built: 2003
Utilities & green energy
- Sewer: Public Sewer
- Water: Well
Community & HOA
Community
- Features: None
- Security: Smoke Detector(s)
- Subdivision: Hunt Crossing
HOA
- Amenities included: None
Location
- Region: Bath
Financial & listing details
- Price per square foot: $252/sqft
- Tax assessed value: $290,400
- Annual tax amount: $4,404
- Date on market: 7/11/2025
- Listing terms: VA Loan,Cash,Conventional,FHA
- Road surface type: Paved
Price history
| Date | Event | Price |
|---|---|---|
| 9/29/2025 | Sold | $320,000-5.7%$252/sqft |
Source:  Greater Lansing AOR #289591 Report a problem Greater Lansing AOR #289591 Report a problem | ||
| 9/8/2025 | Pending sale | $339,500$267/sqft |
Source: Greater Lansing AOR #289591 Report a problem | ||
| 8/25/2025 | Contingent | $339,500$267/sqft |
Source: Greater Lansing AOR #289591 Report a problem | ||
| 7/11/2025 | Listed for sale | $339,500+75.9%$267/sqft |
Source: Greater Lansing AOR #289591 Report a problem | ||
| 10/23/2019 | Sold | $193,000$152/sqft |
Source: Greater Lansing AOR #239767 Report a problem | ||
| 10/17/2019 | Pending sale | $193,000$152/sqft |
Source: Dave Fry Realty #239767 Report a problem | ||
| 8/12/2019 | Listed for sale | $193,000+10.3%$152/sqft |
Source: Dave Fry Realty #239767 Report a problem | ||
| 3/22/2016 | Sold | $174,900$138/sqft |
Source: Public Record Report a problem | ||
Public tax history
| Year | Property taxes | Tax assessment |
|---|---|---|
| 2025 | $4,365 | $145,200 +3.6% |
| 2024 | -- | $140,200 +20.9% |
| 2023 | -- | $116,000 +11.2% |
| 2022 | -- | $104,300 +3.2% |
| 2021 | -- | $101,100 +1.1% |
| 2020 | $3,747 +13.5% | $100,000 +5.9% |
| 2019 | $3,301 +0.9% | $94,400 +7.9% |
| 2018 | $3,270 +11.7% | $87,500 +0.1% |
| 2017 | $2,927 | $87,400 +3.1% |
| 2016 | $2,927 | $84,800 +0.8% |
| 2015 | $2,927 | $84,100 +7.8% |
| 2011 | -- | $78,000 -15.1% |
| 2009 | -- | $91,900 -19.9% |
| 2008 | -- | $114,800 +20% |
| 2007 | -- | $95,700 +2.8% |
| 2006 | -- | $93,100 +4% |
| 2005 | -- | $89,500 +426.5% |
| 2004 | -- | $17,000 |
Find assessor info on the county website
Neighborhood: 48808
Nearby homes
- $345,7003 bd3 ba1.5k sqft13698 Harvest Ln, Bath, MI 48808Off Market
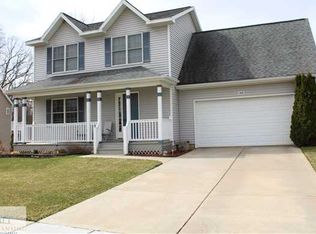
- $309,2003 bd2 ba1.1k sqft13660 Hunters Xing, Bath, MI 48808Off Market
- $342,4003 bd3 ba1.3k sqft13650 Hunters Xing, Bath, MI 48808Off Market
- $320,0003 bd3 ba2.4k sqft13717 Remington Dr, Bath, MI 48808Sold

- $345,6003 bd2 ba1.3k sqft13708 Harvest Ln, Bath, MI 48808Off Market
- $351,7103 bd3 ba2.7k sqft13747 Remington Dr, Bath, MI 48808Sold
- $340,8003 bd3 ba1.5k sqft13693 Harvest Ln, Bath, MI 48808Off Market
- $362,8004 bd3 ba2.4k sqft13723 Harvest Ln, Bath, MI 48808Off Market
Nearby schools
GreatSchools rating
- 5/10Bath Elementary SchoolGrades: PK-5Distance: 0.6 mi
- 7/10Bath Middle SchoolGrades: 6-8Distance: 0.6 mi
- 9/10Bath High SchoolGrades: 9-12Distance: 0.9 mi
Schools provided by the listing agent
- High: Bath
- District: Bath
Source: Greater Lansing AOR. This data may not be complete. We recommend contacting the local school district to confirm school assignments for this home.
Get a cash offer in 3 minutes
Find out how much your home could sell for in as little as 3 minutes with a no-obligation cash offer.
Estimated market value
$332,600
Get a cash offer in 3 minutes
Find out how much your home could sell for in as little as 3 minutes with a no-obligation cash offer.
Estimated market value
$332,600
- Michigan
- Clinton County
- Bath
- 48808
- 13688 Harvest Ln
Nearby cities
Nearby zip codes
Other Bath Topics
