Don't miss this one! Whether you prefer entertaining or simply enjoying the peace and tranquility, you'll fall in love with all this lovely Bath home has to offer. Situated on just over ÂA½ acre, this cul-de-sac home is in the desirable Hunters Crossing Subdivision. You get country living, but are only minutes away from everything. The approximately 2500 sq. ft. of living space which includes the fully finished lower level, gives you room to stretch out. The main floor of this home is built for 'barrier-free' living. The spacious living room with cathedral ceilings flows into the dining area with views of the backyard and deck which has ramp access. Other amenities on the main floor include; main bedroom with cathedral ceiling, adjacent ensuite with full shower & walk-in closet, two additional bdrms which share the hallway bath, fresh neutral paint, oak cabinetry, neutral counters, breakfast bar, option of 1st floor laundry (currently used as pantry). There's a covered front porch with closet at entry. The attached 2-car garage with opener also has ramp access. Plus, there's a small shed for your mower and tools. The lower level has 2 large entertainment spaces perfect for movies, TV, or an exercise space. There's also a bar, an office, space for a table and chairs, a large laundry/storage room, and another full bath. As a huge bonus for the new owner, there are numerous updates that have been made including Furnace(2020), A/C(2019), Water Heater(2020), Water Filtration System, Stainless Refrigerator & Dishwasher and Roof. Take a tour during our Open House Sunday from 1:00 to 3:00, or call (517)331-4502, today for your private showing!
Sold for $320,000
$320,000
13717 Remington Dr, Bath, MI 48808
3beds
2,432sqft
Single Family Residence
Built in 1999
0.51 Acres Lot
$331,600 Zestimate®
$132/sqft
$2,542 Estimated rent
Home value
$331,600
$282,000 - $391,000
$2,542/mo
Zestimate® history
Owner options
List your home for rent
$2,542/mo
Rent Zestimate®
Find your next renter with Zillow Rental Manager. Plus, with online applications, you can quickly screen prospective tenants – for free.
$2,542/mo
Rent Zestimate®
Refinance and save
$2,071/mo
Est. payment
Refinancing to a lower rate could help reduce your monthly payments and save thousands over the life of the loan.
$2,071/mo
Est. payment
Explore your selling options
Work with a Zillow partner agent
Leverage their expertise and Zillow's premium Showcase listings to get your home seen by more buyers.
Get startedList with your own agent
Get your home in front of millions of buyers by listing it on Zillow.
Learn how to do itSell it yourself
Take full control of how buyers see your home on Zillow by listing For Sale by Owner (FSBO).
List your homeWhat's special
Cul-de-sac homeFully finished lower levelBreakfast barFresh neutral paintCovered front porchNeutral countersOak cabinetry
Zillow last checked:
Listing updated:
Listed by:
Lynne Stornant 517-331-4502,
EXIT Realty Home Partners
Bought with:
Keller Williams Realty Lansing
Source: Greater Lansing AOR,MLS#: 291351
Facts & features
Interior
Bedrooms & bathrooms
- Bedrooms: 3
- Bathrooms: 3
- Full bathrooms: 3
Primary bedroom
- Level: First
- Area: 176.88 Square Feet
- Dimensions: 13.2 x 13.4
Bedroom 2
- Level: First
- Area: 104.86 Square Feet
- Dimensions: 10.7 x 9.8
Bedroom 3
- Level: First
- Area: 106.92 Square Feet
- Dimensions: 10.8 x 9.9
Dining room
- Level: First
- Area: 101.85 Square Feet
- Dimensions: 10.5 x 9.7
Family room
- Level: Basement
- Area: 398.4 Square Feet
- Dimensions: 24 x 16.6
Game room
- Level: Basement
- Area: 171 Square Feet
- Dimensions: 17.1 x 10
Great room
- Level: First
- Area: 378 Square Feet
- Dimensions: 21.6 x 17.5
Kitchen
- Level: First
- Area: 149.49 Square Feet
- Dimensions: 15.1 x 9.9
Living room
- Level: First
- Area: 378 Square Feet
- Dimensions: 21.6 x 17.5
Office
- Level: Basement
- Area: 127 Square Feet
- Dimensions: 12.7 x 10
Other
- Level: Basement
- Area: 96.9 Square Feet
- Dimensions: 10.2 x 9.5
Heating
- Central, Forced Air, Natural Gas
Cooling
- Central Air
Appliances
- Included: Disposal, Gas Water Heater, Range Hood, Stainless Steel Appliance(s), Water Heater, Water Purifier Owned, Water Softener Owned, Washer, Refrigerator, Humidifier, Dryer, Dishwasher
- Laundry: Electric Dryer Hookup, In Basement, In Hall, Laundry Closet, Main Level
Features
- Bar, Breakfast Bar, Cathedral Ceiling(s), Ceiling Fan(s), Chandelier, Laminate Counters, Pantry, Walk-In Closet(s)
- Flooring: Laminate, Vinyl
- Windows: Insulated Windows
- Basement: Finished,Full,Interior Entry,Sump Pump
- Has fireplace: No
Interior area
- Total structure area: 2,864
- Total interior livable area: 2,432 sqft
- Finished area above ground: 1,432
- Finished area below ground: 1,000
Property
Parking
- Total spaces: 2
- Parking features: Attached, Garage, Garage Door Opener, Garage Faces Front, Oversized
- Attached garage spaces: 2
Accessibility
- Accessibility features: Accessible Approach with Ramp, Accessible Bedroom, Accessible Central Living Area, Accessible Closets, Accessible Doors, Accessible Entrance, Accessible Full Bath, Adaptable Bathroom Walls, Customized Wheelchair Accessible, Grip-Accessible Features, Walker-Accessible Stairs
Features
- Levels: One
- Stories: 1
- Entry location: 1
- Patio & porch: Deck, Porch, Other
- Fencing: None
- Has view: Yes
- View description: Neighborhood
Lot
- Size: 0.51 Acres
- Dimensions: 135.11 x 165.39
- Features: Back Yard, Cul-De-Sac, Front Yard, Landscaped, Subdivided
Details
- Additional structures: Shed(s)
- Foundation area: 1432
- Parcel number: 1901022600001600
- Zoning description: Zoning
Construction
Type & style
- Home type: SingleFamily
- Architectural style: Ranch
- Property subtype: Single Family Residence
Materials
- Brick, Vinyl Siding
- Foundation: Concrete Perimeter
- Roof: Shingle
Condition
- Year built: 1999
Utilities & green energy
- Electric: Circuit Breakers
- Sewer: Public Sewer
- Water: Well
- Utilities for property: Water Connected, Sewer Connected, Natural Gas Connected, High Speed Internet Available, Electricity Connected, Cable Available
Community & HOA
Community
- Features: Curbs, Sidewalks
- Subdivision: Hunters Crossing
Location
- Region: Bath
Financial & listing details
- Price per square foot: $132/sqft
- Tax assessed value: $282,400
- Annual tax amount: $3,761
- Date on market: 9/18/2025
- Listing terms: VA Loan,Cash,Conventional,FHA,FMHA - Rural Housing Loan
- Road surface type: Asphalt, Concrete, Paved
Price history
| Date | Event | Price |
|---|---|---|
| 10/21/2025 | Sold | $320,000-3%$132/sqft |
Source:  Greater Lansing AOR #291351 Report a problem Greater Lansing AOR #291351 Report a problem | ||
| 10/13/2025 | Pending sale | $330,000$136/sqft |
Source: Greater Lansing AOR #291351 Report a problem | ||
| 10/1/2025 | Contingent | $330,000$136/sqft |
Source: Greater Lansing AOR #291351 Report a problem | ||
| 9/18/2025 | Listed for sale | $330,000$136/sqft |
Source: Greater Lansing AOR #291351 Report a problem | ||
Public tax history
| Year | Property taxes | Tax assessment |
|---|---|---|
| 2025 | $3,761 | $141,200 +6.3% |
| 2024 | -- | $132,800 +19.1% |
| 2023 | -- | $111,500 +9.1% |
| 2022 | -- | $102,200 +2.9% |
| 2021 | -- | $99,300 +1% |
| 2020 | $3,221 +3.7% | $98,300 +5.4% |
| 2019 | $3,106 +1.9% | $93,300 +6.5% |
| 2018 | $3,048 +5.1% | $87,600 +0.1% |
| 2017 | $2,901 | $87,500 +4.3% |
| 2016 | $2,901 | $83,900 +0.6% |
| 2015 | $2,901 | $83,400 +6.4% |
| 2011 | -- | $78,400 -12.1% |
| 2009 | -- | $89,200 +11.8% |
| 2008 | -- | $79,800 |
| 2007 | -- | $79,800 +3% |
| 2006 | -- | $77,500 +4% |
| 2005 | -- | $74,500 +8.3% |
| 2004 | -- | $68,800 |
Find assessor info on the county website
Neighborhood: 48808
Nearby homes
- $351,7103 bd3 ba2.7k sqft13747 Remington Dr, Bath, MI 48808Sold

- $320,0003 bd2 ba1.2k sqft13688 Harvest Ln, Bath, MI 48808Sold
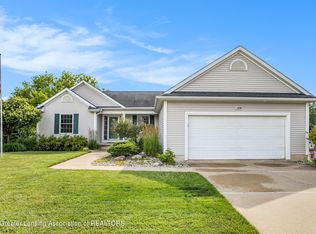
- $345,7003 bd3 ba1.5k sqft13698 Harvest Ln, Bath, MI 48808Off Market
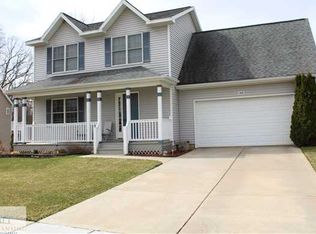
- $408,2003 bd2 ba1.5k sqft13777 Remington Dr, Bath, MI 48808Off Market
- $344,2003 bd3 ba1.3k sqft13650 Hunters Xing, Bath, MI 48808Off Market
- $343,5003 bd2 ba1.3k sqft13708 Harvest Ln, Bath, MI 48808Off Market
- $346,6003 bd2 ba1.7k sqft13720 Remington Dr, Bath, MI 48808Off Market
- $363,6003 bd2 ba1.4k sqft13740 Remington Dr, Bath, MI 48808Off Market
Nearby schools
GreatSchools rating
- 5/10Bath Elementary SchoolGrades: PK-5Distance: 0.6 mi
- 7/10Bath Middle SchoolGrades: 6-8Distance: 0.6 mi
- 9/10Bath High SchoolGrades: 9-12Distance: 0.9 mi
Schools provided by the listing agent
- High: Bath
- District: Bath
Source: Greater Lansing AOR. This data may not be complete. We recommend contacting the local school district to confirm school assignments for this home.
Get a cash offer in 3 minutes
Find out how much your home could sell for in as little as 3 minutes with a no-obligation cash offer.
Estimated market value
$331,600
Get a cash offer in 3 minutes
Find out how much your home could sell for in as little as 3 minutes with a no-obligation cash offer.
Estimated market value
$331,600
- Michigan
- Clinton County
- Bath
- 48808
- 13717 Remington Dr
Nearby cities
Nearby zip codes
Other Bath Topics
