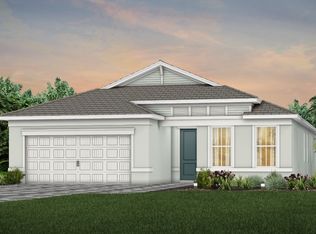
UNDER CONSTRUCTION: Nestled on a small street, this charming 3 Bedroom ranch home is the perfect solution to downsizing without downgrading comfort. Entertain in your built in Kitchen with welcoming island. Elongated garage provides extra storage. Elegant design finishes like hard surface flooring throughout.
For sale
$684,510
1369 Hideaway Dr #108, Vero Beach, FL 32960
3beds
1,983sqft
Single Family Residence
Built in 2026
6,534 Square Feet Lot
$-- Zestimate®
$345/sqft
$341/mo HOA
What's special
Elegant design finishesHard surface flooring throughout
- 16 days |
- 92 |
- 4 |
Likely to sell faster than
Zillow last checked:
Listing updated:
Listed by:
David A Achee 561-537-3713,
Pulte Realty, Inc
Source: Realtor Association of Indian River County,MLS#: 299199 Originating MLS: Indian River
Originating MLS: Indian RiverFacts & features
Interior
Bedrooms & bathrooms
- Bedrooms: 3
- Bathrooms: 2
- Full bathrooms: 2
Bedroom
- Dimensions: 13x16
Bedroom
- Dimensions: 10x10
Bedroom
- Dimensions: 11x10
Kitchen
- Dimensions: 20x13
Living room
- Dimensions: 14x15
Heating
- Central
Cooling
- Central Air
Appliances
- Included: Built-In Oven, Cooktop, Dryer, Dishwasher, Disposal, Gas Water Heater, Microwave, Refrigerator, Washer
- Laundry: Laundry Room, Laundry Tub
Features
- Kitchen Island, Pantry, Split Bedrooms, Walk-In Closet(s)
- Flooring: Tile
- Doors: Sliding Doors
- Windows: None
- Has fireplace: No
Interior area
- Total interior livable area: 1,983 sqft
Property
Parking
- Total spaces: 2
- Parking features: Garage, Paver Block
- Garage spaces: 2
Features
- Levels: One
- Stories: 1
- Patio & porch: Patio, Screened
- Pool features: None, Community
- Has view: Yes
- View description: Other
- Waterfront features: None
Lot
- Size: 6,534 Square Feet
- Dimensions: 6534
- Features: < 1/4 Acre
Details
- Parcel number: 32392600027000000108.0
- Zoning: ,
- Zoning description: Residential
Construction
Type & style
- Home type: SingleFamily
- Architectural style: One Story
- Property subtype: Single Family Residence
Materials
- Block, Concrete, Stucco
- Roof: Tile
Condition
- New construction: No
- Year built: 2026
Details
- Warranty included: Yes
Utilities & green energy
- Sewer: Public Sewer
- Water: Public
- Utilities for property: Natural Gas Available
Community & HOA
Community
- Features: Clubhouse, Fitness, Pickleball, Pool, Sidewalks
- Security: Gated Community
- Subdivision: COSTA POINTE
HOA
- Has HOA: Yes
- Amenities included: Dues Paid Monthly
- Services included: Common Areas, Internet, Maintenance Grounds, Recreation Facilities
- HOA fee: $341 monthly
- HOA name: CASTLE GROUP
Location
- Region: Vero Beach
Financial & listing details
- Price per square foot: $345/sqft
- Date on market: 8/10/2026
- Listing terms: Cash,FHA,New Loan,Other,VA Loan
- Ownership: Single Family/Other
Estimated market value
Not available
Estimated sales range
Not available
Not available
Price history
| Date | Event | Price |
|---|---|---|
| 8/10/2026 | Listed for sale | $684,510$345/sqft |
Source:  Realtor Association of Indian River County #299199 Report a problem Realtor Association of Indian River County #299199 Report a problem | ||
Public tax history
Tax history is unavailable.
Monthly payment
Est. payment
Payment breakdown
Explore the cost of this home by adjusting the details. Changes won't be saved.Climate risks
Neighborhood: 32960
Nearby schools
GreatSchools rating
- 7/10Beachland Elementary SchoolGrades: PK-5Distance: 2.2 mi
- 7/10Gifford Middle SchoolGrades: 6-8Distance: 1.1 mi
- 5/10Vero Beach High SchoolGrades: 9-12Distance: 2.5 mi
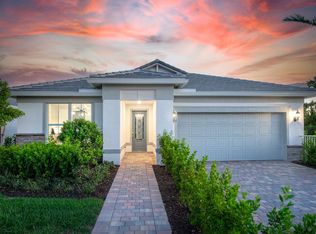
- $660,1003 bd2 ba1.9k sqft1369 Hideaway Dr, Vero Beach, FL 32960Off Market
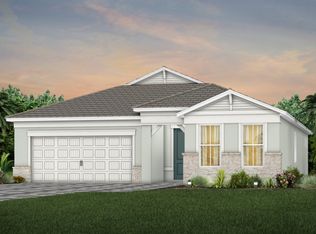
- $724,4252 bd3 ba2k sqft1375 Hideaway Dr, Vero Beach, FL 32960New Construction
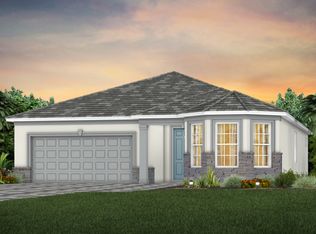
- $699,1052 bd3 ba2.1k sqft1381 Hideaway Dr, Vero Beach, FL 32960New Construction
- $40,545-- bd-- ba-- sqft1387 Hideaway Dr, Vero Beach, FL 32960Off Market
- $42,8192 bd1 ba180 sqft1735 39th St, Vero Beach, FL 32960Off Market
- $90,0002 bd1 ba810 sqft1755 39th St, Vero Beach, FL 32960Sold
- $800,0003 bd3 ba2.4k sqft1364 Hideaway Drive Stellar #124, Vero Beach, FL 32960Sold
- $85,0002 bd1 ba640 sqft1765 39th St, Vero Beach, FL 32960Off Market
A local agent can set up tours, give advice and negotiate with sellers.
Similar homes
- $656,1203 bd2 ba1.9k sqft1185 Haven Circle #Palmary 25, Vero Beach, FL 32960New Construction
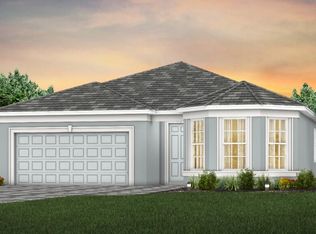
 MLS ID #B26054006, David A Achee, Pulte Realty Inc. BeachesMLS
 - $683,4953 bd3 ba2.1k sqft1181 Haven Cir #24, Vero Beach, FL 32960For Sale
 MLS ID #298896, David A Achee, Pulte Realty, Inc. Realtor Association of Indian River County
 - $656,1203 bd2 ba1.9k sqft1185 Haven Cir, Vero Beach, FL 32960New Construction
 DiVosta
 - $834,4103 bd3 ba2.2k sqft1328 Hideaway Dr, Vero Beach, FL 32960For Sale
 MLS ID #296055, David A Achee, Pulte Realty, Inc. Realtor Association of Indian River County
 - $655,0003 bd2 ba1.9k sqft2152 Falls Mnr, Vero Beach, FL 32967For SaleMLS ID #299253, Kathleen M Pogany, Compass Florida LLC. Realtor Association of Indian River County
- $689,0003 bd2 ba2k sqft3849 White Alder Way, Vero Beach, FL 32967For SaleMLS ID #299114, Sally K Daley, Douglas Elliman Florida LLC. Realtor Association of Indian River County
- $699,1052 bd3 ba2.1k sqft1381 Hideaway Dr #110, Vero Beach, FL 32960For SaleMLS ID #298920, David A Achee, Pulte Realty, Inc. Realtor Association of Indian River County
- from $711,9902 bd3 ba2.2k sqftStardom Plan, Costa Pointe, Vero Beach, FL 32960New ConstructionDiVosta
- $640,0003 bd3 ba2.4k sqft4245 Diamond Sq, Vero Beach, FL 32967For SaleMLS ID #296001, Kathleen M Pogany, Compass Florida LLC. Realtor Association of Indian River County
- $675,5003 bd3 ba2.7k sqft6205 Arcadia Sq, Vero Beach, FL 32968For SaleMLS ID #298331, Alexis L Owens, Dale Sorensen Real Estate Inc.. Realtor Association of Indian River County
- from $595,9902 bd2 ba1.9k sqftPalmary Plan, Costa Pointe, Vero Beach, FL 32960New ConstructionDiVosta
- $650,0003 bd2 ba2.2k sqft6740 49th Ct, Vero Beach, FL 32967For SaleMLS ID #299147, Michael J Ott, One Sotheby's Int'l Realty. Realtor Association of Indian River County
- $474,9003 bd2 ba2.1k sqft760 22ND Avenue, Vero Beach, FL 32962For SaleMLS ID #B26068765, Tyler Faoro, Keller Williams Realty of VB. BeachesMLS
- $629,9003 bd2 ba2k sqft3639 Wild Banyan Way, Vero Beach, FL 32966For SaleMLS ID #298150, Sherri Lynn Sproch, RE/MAX Crown Realty VB. Realtor Association of Indian River County
- $650,0003 bd3 ba1.9k sqftIndian River Club Plat 6, Vero Beach, FL 32962For Sale
 MLS ID #A12071374, Lynn Tenniswood-Camarotti, EXP Realty LLC. MIAMI
 - $785,0003 bd2 ba2k sqft1310 Saint Catherines Cir, Vero Beach, FL 32967For SaleMLS ID #298762, Jim Knapp, Alex MacWilliam, Inc.. Realtor Association of Indian River County
- $665,0003 bd3 ba2.5k sqft1095 Camelot Way, Vero Beach, FL 32966For SaleMLS ID #297561, Kelly Fischer, EXP Realty, LLC. Realtor Association of Indian River County
- $575,0003 bd2 ba1.9k sqft2172 Falls Mnr, Vero Beach, FL 32967For SaleMLS ID #297398, Nancy E Marquez, Coldwell Banker Paradise. Realtor Association of Indian River County
- $599,5003 bd3 ba2.2k sqft6400 Nevis Ct, Vero Beach, FL 32967For SaleMLS ID #295083, Ron Mashburn, Tropic Shores Real Estate LLC. Realtor Association of Indian River County
- $899,0003 bd3 ba2.6k sqft1431 Lilys Cay Cir, Vero Beach, FL 32967For SaleMLS ID #298068, Barbara S Rosenbaum, Engel & Voelkers Vero Beach. Realtor Association of Indian River County
