Do not miss this rare opportunity in Woodmont Overlook near Woodmont Country Club. Discover the perfect blend of convenience, space, and privacy in this beautiful brick-front townhouse gem featuring unbeatable proximity to the Metro, Wegmans, Starbucks, Trader Joe's, dining, cafés, shops, fitness centers, banks, and everyday conveniences. Move right in and enjoy your NEWLY updated eat-in kitchen with NEW quartz counters (2025), white cabinets, stainless steel appliances (1-yr-NEW microwave) that OPENS to -> your dining room with NEWLY refinished (2025) hardwood floors and table space that OPENS via two full-sized south-facing French doors to -> your private fenced deck and patio backyard outdoor oasis with NEW lawn/grass (2025) & professional landscaping, perfect for hosting a barbeque or enjoying a morning cup of coffee. Your two elegant full-sized south-facing French doors infuse the main living area with natural light year-round. Relax in your spacious living room, ideal for everyday living or entertaining guests. Other upgrades include: hardwood floors throughout (a portion is NEWLY refinished), 1-year-NEW stainless steel microwave (2024), windows were replaced in 2017, the HVAC control was replaced in 2019, NEW paint (2025), recessed lights, vaulted ceilings upstairs. Retreat upstairs to your oversized primary suite with vaulted high ceilings that adds an airy grandeur, ceiling fan, & an ensuite bathroom with separate walk-in shower and separate tub. The upper level features 3 bedrooms with vaulted ceilings & 2 full baths. Relax in your light-infused walk-out level lower level with natural light, featuring a spacious bedroom with large windows and direct access to a full bath as well as an expansive family room with built-in's, ideal for entertainment or a home office. Walk out from the lower level to your private fenced patio with NEW lawn/grass (2025) and professional landscaping. Two assigned parking spaces (#1 and #2). The front yard is maintained by the HOA.
Sold for $675,000
$675,000
1369 Templeton Pl, Rockville, MD 20852
4beds
2,083sqft
Townhouse
Built in 1987
1,700 Square Feet Lot
$681,200 Zestimate®
$324/sqft
$4,199 Estimated rent
Home value
$681,200
$627,000 - $743,000
$4,199/mo
Zestimate® history
Owner options
List your home for rent
$4,199/mo
Rent Zestimate®
Find your next renter with Zillow Rental Manager. Plus, with online applications, you can quickly screen prospective tenants – for free.
$4,199/mo
Rent Zestimate®
Refinance and save
$4,286/mo
Est. payment
Refinancing to a lower rate could help reduce your monthly payments and save thousands over the life of the loan.
$4,286/mo
Est. payment
Explore your selling options
Work with a Zillow partner agent
Leverage their expertise and Zillow's premium Showcase listings to get your home seen by more buyers.
Get startedList with your own agent
Get your home in front of millions of buyers by listing it on Zillow.
Learn how to do itSell it yourself
Take full control of how buyers see your home on Zillow by listing For Sale by Owner (FSBO).
List your homeWhat's special
Newly updated eat-in kitchenProfessional landscapingWalk-in showerVaulted ceilingsGleaming hardwood floorsStainless steel appliancesWalk-out level lower level
Zillow last checked:
Listing updated:
Listed by:
Amy Tang 301-300-4510,
RE/MAX Town Center
Bought with:
Florence Agola, 0225216787
Samson Properties
Source: Bright MLS,MLS#: MDMC2196428
Facts & features
Interior
Bedrooms & bathrooms
- Bedrooms: 4
- Bathrooms: 4
- Full bathrooms: 3
- 1/2 bathrooms: 1
- Main level bathrooms: 1
Rooms
- Room types: Living Room, Dining Room, Primary Bedroom, Bedroom 2, Bedroom 3, Bedroom 4, Kitchen, Family Room, Foyer, Bathroom 2, Bathroom 3, Primary Bathroom, Half Bath
Primary bedroom
- Features: Flooring - HardWood
- Level: Upper
Bedroom 2
- Level: Upper
Bedroom 3
- Level: Upper
Bedroom 4
- Level: Lower
Primary bathroom
- Level: Upper
Bathroom 2
- Level: Upper
Bathroom 3
- Level: Lower
Dining room
- Features: Flooring - HardWood
- Level: Main
Family room
- Level: Lower
Foyer
- Level: Main
Half bath
- Level: Main
Kitchen
- Level: Main
Living room
- Features: Flooring - HardWood
- Level: Main
Heating
- Heat Pump, Electric
Cooling
- Central Air, Electric
Appliances
- Included: Dishwasher, Disposal, Dryer, Exhaust Fan, Ice Maker, Microwave, Self Cleaning Oven, Oven/Range - Electric, Refrigerator, Washer, Electric Water Heater
- Laundry: Dryer In Unit, Washer In Unit
Features
- Kitchen - Table Space, Dining Area, Primary Bath(s), Built-in Features, Crown Molding, Floor Plan - Traditional, Bathroom - Walk-In Shower, Breakfast Area, Ceiling Fan(s), Soaking Tub, Open Floorplan, Eat-in Kitchen, Recessed Lighting, Upgraded Countertops, Vaulted Ceiling(s), Dry Wall
- Flooring: Hardwood, Wood, Tile/Brick, Carpet
- Doors: French Doors
- Windows: Window Treatments
- Basement: Exterior Entry,Connecting Stairway,Walk-Out Access,Finished,Windows,Heated
- Has fireplace: No
Interior area
- Total structure area: 2,083
- Total interior livable area: 2,083 sqft
- Finished area above ground: 1,480
- Finished area below ground: 603
Property
Parking
- Total spaces: 2
- Parking features: Assigned, Parking Lot, Other
- Details: Assigned Parking, Assigned Space #: 1 and 2
Accessibility
- Accessibility features: Other
Features
- Levels: Three
- Stories: 3
- Patio & porch: Deck, Patio
- Exterior features: Sidewalks, Lighting
- Pool features: None
- Fencing: Full
Lot
- Size: 1,700 Square Feet
Details
- Additional structures: Above Grade, Below Grade
- Parcel number: 160402643770
- Zoning: CHECK PUBLIC RECORD
- Special conditions: Standard
Construction
Type & style
- Home type: Townhouse
- Architectural style: Colonial
- Property subtype: Townhouse
Materials
- Combination, Brick
- Foundation: Other
Condition
- Excellent
- New construction: No
- Year built: 1987
Utilities & green energy
- Sewer: Public Sewer
- Water: Public
Community & HOA
Community
- Subdivision: Woodmont Place
HOA
- Has HOA: Yes
- Services included: Common Area Maintenance, Management, Snow Removal, Trash, Lawn Care Front
- HOA fee: $165 monthly
Location
- Region: Rockville
- Municipality: City of Rockville
Financial & listing details
- Price per square foot: $324/sqft
- Tax assessed value: $607,733
- Annual tax amount: $7,724
- Date on market: 8/22/2025
- Listing agreement: Exclusive Right To Sell
- Ownership: Fee Simple
Price history
| Date | Event | Price |
|---|---|---|
| 10/31/2025 | Sold | $675,000-2.2%$324/sqft |
Source:  Bright MLS #MDMC2196428 Report a problem Bright MLS #MDMC2196428 Report a problem | ||
| 10/7/2025 | Contingent | $689,900$331/sqft |
Source: Bright MLS #MDMC2196428 Report a problem | ||
| 9/17/2025 | Price change | $689,900-1.2%$331/sqft |
Source: Bright MLS #MDMC2196428 Report a problem | ||
| 8/22/2025 | Listed for sale | $698,000+24.6%$335/sqft |
Source: Bright MLS #MDMC2196428 Report a problem | ||
| 9/26/2017 | Sold | $560,000+2%$269/sqft |
Source: Public Record Report a problem | ||
| 7/26/2017 | Pending sale | $548,900$264/sqft |
Source: RE/MAX Premiere Selections #MC10009375 Report a problem | ||
| 7/19/2017 | Listed for sale | $548,900+26.2%$264/sqft |
Source: RE/MAX Premiere Selections #MC10009375 Report a problem | ||
| 5/22/2017 | Listing removed | $2,690$1/sqft |
Source: RE/MAX PREMIERE SELECTIONS #MC9949949 Report a problem | ||
| 5/17/2017 | Listed for rent | $2,690$1/sqft |
Source: RE/MAX Premiere Selections #MC9949949 Report a problem | ||
| 5/5/2010 | Sold | $435,000+97.7%$209/sqft |
Source: Public Record Report a problem | ||
| 10/28/1998 | Sold | $220,000$106/sqft |
Source: Public Record Report a problem | ||
Public tax history
| Year | Property taxes | Tax assessment |
|---|---|---|
| 2025 | $7,556 -0.8% | $607,733 +6.3% |
| 2024 | $7,614 +2.7% | $571,900 +2.3% |
| 2023 | $7,411 +5.2% | $559,033 +2.4% |
| 2022 | $7,043 +2% | $546,167 +2.4% |
| 2021 | $6,908 +3.6% | $533,300 +3.3% |
| 2020 | $6,671 +6.6% | $516,500 +7% |
| 2019 | $6,256 -0.5% | $482,900 |
| 2018 | $6,291 -0.8% | $482,900 +1.5% |
| 2017 | $6,343 +27% | $475,867 +1.5% |
| 2016 | $4,995 | $468,833 +1.5% |
| 2015 | $4,995 | $461,800 +1.7% |
| 2014 | $4,995 | $454,133 +1.7% |
| 2013 | -- | $446,467 +1.7% |
| 2012 | -- | $438,800 |
| 2011 | -- | $438,800 |
| 2010 | -- | $438,800 -14.8% |
| 2009 | -- | $514,960 +10.9% |
| 2008 | -- | $464,302 +12.2% |
| 2007 | -- | $413,646 +14% |
| 2006 | -- | $362,990 +14% |
| 2005 | -- | $318,286 +16.3% |
| 2004 | -- | $273,583 +19.5% |
| 2003 | -- | $228,880 +5.1% |
| 2002 | -- | $217,786 |
| 2001 | -- | $217,786 |
Find assessor info on the county website
Neighborhood: 20852
Nearby homes
- $598,300-- bd3 ba1.4k sqft1371 Templeton Pl, Rockville, MD 20852Off Market
- $641,100-- bd3 ba1.4k sqft1367 Templeton Pl, Rockville, MD 20852Off Market
- $673,1003 bd4 ba1.8k sqft1373 Templeton Pl, Rockville, MD 20852Off Market
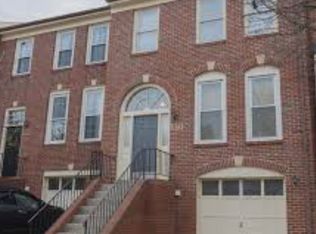
- $648,9002 bd4 ba2.2k sqft1375 Templeton Pl, Rockville, MD 20852Off Market
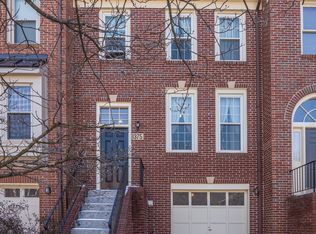
- $660,0003 bd3 ba1.4k sqft1377 Templeton Pl, Rockville, MD 20852Off Market
- $680,2004 bd4 ba2.5k sqft1413 Templeton Pl, Rockville, MD 20852Off Market
- $721,1004 bd4 ba2.4k sqft1415 Templeton Pl, Rockville, MD 20852Off Market
- $625,100-- bd2 ba1.4k sqft1361 Templeton Pl, Rockville, MD 20852Off Market
Nearby schools
GreatSchools rating
- 6/10Bayard Rustin ElementaryGrades: PK-5Distance: 0.8 mi
- 9/10Julius West Middle SchoolGrades: 6-8Distance: 2 mi
- 8/10Richard Montgomery High SchoolGrades: 9-12Distance: 1.2 mi
Schools provided by the listing agent
- Elementary: Bayard Rustin
- Middle: Julius West
- High: Richard Montgomery
- District: Montgomery County Public Schools
Source: Bright MLS. This data may not be complete. We recommend contacting the local school district to confirm school assignments for this home.
Get a cash offer in 3 minutes
Find out how much your home could sell for in as little as 3 minutes with a no-obligation cash offer.
Estimated market value
$681,200
Get a cash offer in 3 minutes
Find out how much your home could sell for in as little as 3 minutes with a no-obligation cash offer.
Estimated market value
$681,200
- Maryland
- Montgomery County
- Rockville
- 20852
- 1369 Templeton Pl
Nearby cities
Nearby neighborhoods
Nearby zip codes
Other Rockville Topics
