Discover yourself at 1369 Tiger Lily Drive in Bartlett, IL, a beautiful new home in The Grasslands community. This home is ready for a quick move-in! Scenic homesite backs to open ground and includes fully sodded yard, landscape package, front porch and spacious back yard. This Coventry plan offers 2,836 square feet of living space with a flex room, 4 bedrooms, 2.5 baths, 9-foot ceilings on the first floor, 3 car garage and full lookout basement. Entertaining will be easy in this open-concept kitchen and family room layout with a large kitchen island with an overhang for stools, 42-inch designer white cabinetry with crown molding and soft close drawers. Additionally, the kitchen features a butler's pantry, modern stainless-steel appliances, quartz countertops, and easy-to-maintain luxury vinyl plank flooring.nMore flexible space is waiting upstairs with the second-floor loft, offering unlimited potential to suit your needs. Enjoy your private getaway with your large primary bedroom and en suite. The primary bath includes a raised height dual sink, quartz top vanity, and walk-in shower with ceramic tiled walls and clear glass shower doors. Convenient walk-in laundry room, 3 additional bedrooms with a full second bath, and a linen closet compete the second floor. Future amenities include walking paths, bike paths and an onsite park. The Grasslands is centrally located between Interstates I-90 and I-88, just a short, 5-minute drive to the Metra, making commuting easy. This charming, historic town evokes a family atmosphere with countless options for shopping, dining and entertainment. All Chicago homes include our America's Smart Home Technology, featuring a smart video doorbell, smart Honeywell thermostat, Amazon Echo Pop, smart door lock, Deako smart light switched and more. Exterior photo of actual home. Interior photos are of similar home and model home. Actual home built may vary.
Closed
$624,990
1369 Tiger Lily Dr, Bartlett, IL 60103
4beds
2,836sqft
Single Family Residence
Built in 2024
-- sqft lot
$610,600 Zestimate®
$220/sqft
$4,035 Estimated rent
Home value
$610,600
$580,000 - $647,000
$4,035/mo
Zestimate® history
Owner options
List your home for rent
$4,035/mo
Rent Zestimate®
Find your next renter with Zillow Rental Manager. Plus, with online applications, you can quickly screen prospective tenants – for free.
$4,035/mo
Rent Zestimate®
Refinance and save
$4,502/mo
Est. payment
Refinancing to a lower rate could help reduce your monthly payments and save thousands over the life of the loan.
$4,502/mo
Est. payment
Explore your selling options
Work with a Zillow partner agent
Leverage their expertise and Zillow's premium Showcase listings to get your home seen by more buyers.
Get startedList with your own agent
Get your home in front of millions of buyers by listing it on Zillow.
Learn how to do itSell it yourself
Take full control of how buyers see your home on Zillow by listing For Sale by Owner (FSBO).
List your homeWhat's special
Second-floor loftLandscape packageLarge kitchen islandWalk-in laundry roomFront porchQuartz countertopsModern stainless-steel appliances
Zillow last checked:
Listing updated:
Listed by:
Daynae Gaudio 847-340-3636,
Daynae Gaudio
Bought with:
Brian Zilinskas
Berkshire Hathaway HomeServices American Heritage
Source: MRED as distributed by MLS GRID,MLS#: 12174270
Facts & features
Interior
Bedrooms & bathrooms
- Bedrooms: 4
- Bathrooms: 3
- Full bathrooms: 2
- 1/2 bathrooms: 1
Rooms
- Room types: Den, Great Room, Loft, Breakfast Room
Primary bedroom
- Features: Flooring (Carpet), Bathroom (Full)
- Level: Second
- Area: 324 Square Feet
- Dimensions: 18X18
Bedroom 2
- Features: Flooring (Carpet)
- Level: Second
- Area: 144 Square Feet
- Dimensions: 12X12
Bedroom 3
- Features: Flooring (Carpet)
- Level: Second
- Area: 156 Square Feet
- Dimensions: 12X13
Bedroom 4
- Features: Flooring (Carpet)
- Level: Second
- Area: 144 Square Feet
- Dimensions: 12X12
Breakfast room
- Level: Main
- Area: 170 Square Feet
- Dimensions: 17X10
Den
- Features: Flooring (Carpet)
- Level: Main
- Area: 132 Square Feet
- Dimensions: 11X12
Great room
- Level: Main
- Area: 240 Square Feet
- Dimensions: 15X16
Kitchen
- Features: Kitchen (Eating Area-Breakfast Bar, Island, Pantry-Walk-in)
- Level: Main
- Area: 187 Square Feet
- Dimensions: 17X11
Laundry
- Level: Second
- Area: 143 Square Feet
- Dimensions: 13X11
Loft
- Features: Flooring (Carpet)
- Level: Second
- Area: 140 Square Feet
- Dimensions: 10X14
Heating
- Natural Gas, Forced Air
Cooling
- Central Air
Appliances
- Included: Range, Microwave, Dishwasher, Disposal, Stainless Steel Appliance(s)
- Laundry: Upper Level, Gas Dryer Hookup
Features
- Walk-In Closet(s), High Ceilings, Open Floorplan
- Basement: Unfinished,Bath/Stubbed,Partial Exposure,Full
Interior area
- Total structure area: 0
- Total interior livable area: 2,836 sqft
Property
Parking
- Total spaces: 3
- Parking features: Asphalt, Garage, On Site, Garage Owned, Attached
- Attached garage spaces: 3
Accessibility
- Accessibility features: No Disability Access
Features
- Stories: 2
- Patio & porch: Deck
Lot
- Dimensions: 52X130X93X130
- Features: Landscaped
Details
- Parcel number: 06331010010000
- Special conditions: Home Warranty
- Other equipment: Radon Mitigation System
Construction
Type & style
- Home type: SingleFamily
- Property subtype: Single Family Residence
Materials
- Vinyl Siding, Stone
- Foundation: Concrete Perimeter
- Roof: Asphalt
Condition
- New Construction
- New construction: Yes
- Year built: 2024
Details
- Builder model: COVENTRY
- Warranty included: Yes
Utilities & green energy
- Electric: 200+ Amp Service
- Sewer: Public Sewer
- Water: Public
Green energy
- Energy efficient items: Water Heater
Community & HOA
Community
- Features: Curbs, Sidewalks, Street Paved
- Security: Carbon Monoxide Detector(s)
- Subdivision: The Grasslands
HOA
- Has HOA: Yes
- Services included: Insurance, Other
- HOA fee: $92 monthly
Location
- Region: Bartlett
Financial & listing details
- Price per square foot: $220/sqft
- Tax assessed value: $229,760
- Annual tax amount: $7,311
- Date on market: 9/26/2024
- Listing terms: Conventional
- Ownership: Fee Simple w/ HO Assn.
Price history
| Date | Event | Price |
|---|---|---|
| 2/21/2025 | Sold | $624,990$220/sqft |
Source:  MRED as distributed by MLS GRID #12174270 Report a problem MRED as distributed by MLS GRID #12174270 Report a problem | ||
| 11/6/2024 | Price change | $624,990-3.8%$220/sqft |
Source: MRED as distributed by MLS GRID #12174270 Report a problem | ||
| 10/4/2024 | Price change | $649,990-1.5%$229/sqft |
Source: MRED as distributed by MLS GRID #12174270 Report a problem | ||
| 9/18/2024 | Price change | $659,990-2.2%$233/sqft |
Source:  DR Horton Report a problem DR Horton Report a problem | ||
| 9/4/2024 | Price change | $674,990-2.2%$238/sqft |
Source: MRED as distributed by MLS GRID #12133250 Report a problem | ||
| 8/20/2024 | Price change | $689,990-1.4%$243/sqft |
Source: MRED as distributed by MLS GRID #12133250 Report a problem | ||
| 7/29/2024 | Price change | $699,990-3.4%$247/sqft |
Source: MRED as distributed by MLS GRID #12084388 Report a problem | ||
| 7/5/2024 | Price change | $724,990-1.4%$256/sqft |
Source: MRED as distributed by MLS GRID #12084388 Report a problem | ||
| 5/14/2024 | Price change | $734,990+0.4%$259/sqft |
Source: DR Horton Report a problem | ||
| 5/9/2024 | Price change | $731,990+0.3%$258/sqft |
Source: DR Horton Report a problem | ||
| 4/30/2024 | Listed for sale | $729,990$257/sqft |
Source: DR Horton Report a problem | ||
Public tax history
| Year | Property taxes | Tax assessment |
|---|---|---|
| 2024 | $7,311 | $22,976 |
Find assessor info on the county website
Neighborhood: 60103
Nearby homes
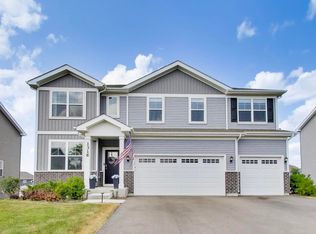
- $725,0005 bd3 ba3k sqft1316 Tiger Lily Dr, Bartlett, IL 60103For Sale
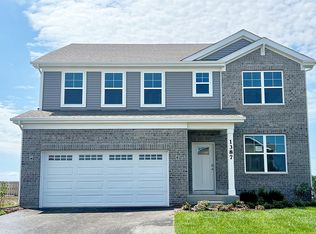
- $638,7004 bd3 ba2.8k sqft1387 Tiger Lily Dr, Bartlett, IL 60103Off Market
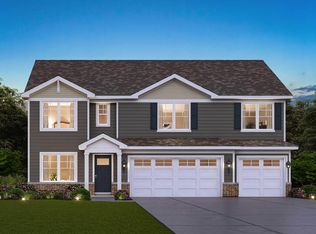
- $702,5005 bd3 ba3k sqft1393 Tiger Lily Dr, Bartlett, IL 60103Off Market
- $442,9903 bd2 ba1.5k sqft1157 Wood Lily Ln, Bartlett, IL 60103Pending

- $489,9902 bd2 ba1.7k sqft1263 Wild Tulip Cir, Bartlett, IL 60103Sold
- $514,9902 bd2 ba1.8k sqft1264 Wild Tulip Cir, Bartlett, IL 60103Sold
- $384,4003 bd2 ba1.5k sqft1192 Wood Lily Ln, Bartlett, IL 60103Off Market
- $639,9904 bd3 ba2.6k sqft1258 Tiger Lily Dr, Bartlett, IL 60103Pending
Nearby schools
GreatSchools rating
- 7/10Liberty Elementary SchoolGrades: PK-6Distance: 0.2 mi
- 7/10Kenyon Woods Middle SchoolGrades: 7-8Distance: 3.4 mi
- 4/10South Elgin High SchoolGrades: 9-12Distance: 3.5 mi
Schools provided by the listing agent
- Elementary: Liberty Elementary School
- Middle: Kenyon Woods Middle School
- High: South Elgin High School
- District: 46
Source: MRED as distributed by MLS GRID. This data may not be complete. We recommend contacting the local school district to confirm school assignments for this home.
Get a cash offer in 3 minutes
Find out how much your home could sell for in as little as 3 minutes with a no-obligation cash offer.
Estimated market value
$610,600
Get a cash offer in 3 minutes
Find out how much your home could sell for in as little as 3 minutes with a no-obligation cash offer.
Estimated market value
$610,600
- Illinois
- Cook County
- Bartlett
- 60103
- 1369 Tiger Lily Dr
Nearby cities
Nearby neighborhoods
Nearby zip codes
Other Bartlett Topics
