Better than new construction! 2024 Emerson model offering 3,044 sq ft of modern luxury in desirable Bartlett complete with high-quality owner upgrades & remaining builder's warranty! A grand two-story entryway welcomes you into an airy main level with 9' ceilings and luxury vinyl plank floors. The chef's kitchen features 42" cabinets, quartz counters, a large island w/seating, walk-in pantry, and butler's pantry, opening seamlessly to the family room. Rare 1st-floor bedroom with an adjacent full bath is perfect for guests or multi-generational living. Upstairs features 4 bedrooms, a large versatile loft, convenient laundry room, and a primary suite with custom walk-in closet and spa-like bath. Includes smart home tech, tankless water heater, and a bright walkout basement roughed-in for a bath. Outside, enjoy an expansive 28'x28' patio enclosed by a white vinyl privacy fence with solar lights. Complete with an attached 3-car garage close to Metra, shopping, and dining. The home is in inpeccable condition and is being conveyed as is.
Contingent
$725,000
1316 Tiger Lily Dr, Bartlett, IL 60103
5beds
3,044sqft
:
Get pre-qualified$5,007/mo
Single Family Residence
Built in 2024
9,230 Square Feet Lot
$-- Zestimate®
$238/sqft
$92/mo HOA
What's special
Large versatile loftBright walkout basementWalk-in pantrySpa-like bathFamily roomSmart home techGrand two-story entryway
- --
- on Zillow |
- 1,383
- views |
- 48
- saves |
Zillow last checked:
Listing updated:
Listed by:
Dina Florina, CSC (847)806-8440,
Berkshire Hathaway HomeServices Starck Real Estate
Source: MRED as distributed by MLS GRID,MLS#: 12697690
Facts & features
Interior
Bedrooms & bathrooms
- Bedrooms: 5
- Bathrooms: 3
- Full bathrooms: 3
Rooms
- Room types: Bedroom 5, Breakfast Room, Loft, Walk In Closet
Primary bedroom
- Features: Flooring (Carpet), Bathroom (Full, Double Sink)
- Level: Second
- Area: 272 Square Feet
- Dimensions: 17X16
Bedroom 2
- Features: Flooring (Carpet)
- Level: Second
- Area: 132 Square Feet
- Dimensions: 12X11
Bedroom 3
- Features: Flooring (Carpet)
- Level: Second
- Area: 169 Square Feet
- Dimensions: 13X13
Bedroom 4
- Features: Flooring (Carpet)
- Level: Second
- Area: 150 Square Feet
- Dimensions: 15X10
Bedroom 5
- Features: Flooring (Carpet)
- Level: Main
- Area: 110 Square Feet
- Dimensions: 11X10
Breakfast room
- Features: Flooring (Luxury Vinyl)
- Level: Main
- Area: 112 Square Feet
- Dimensions: 14X8
Dining room
- Features: Flooring (Luxury Vinyl)
- Level: Main
- Area: 168 Square Feet
- Dimensions: 12X14
Family room
- Features: Flooring (Luxury Vinyl)
- Level: Main
- Area: 304 Square Feet
- Dimensions: 19X16
Kitchen
- Features: Kitchen (Eating Area-Table Space, Island, Pantry-Butler, Pantry-Walk-in, Custom Cabinetry, Pantry), Flooring (Luxury Vinyl)
- Level: Main
- Area: 308 Square Feet
- Dimensions: 22X14
Laundry
- Features: Flooring (Luxury Vinyl)
- Level: Second
- Area: 64 Square Feet
- Dimensions: 8X8
Loft
- Features: Flooring (Carpet)
- Level: Second
- Area: 272 Square Feet
- Dimensions: 17X16
Walk in closet
- Features: Flooring (Carpet)
- Level: Second
- Area: 80 Square Feet
- Dimensions: 10X8
Walk in closet
- Features: Flooring (Carpet)
- Level: Second
- Area: 42 Square Feet
- Dimensions: 7X6
Heating
- Natural Gas, Forced Air
Cooling
- Central Air
Appliances
- Included: Range, Microwave, Dishwasher, Refrigerator, Washer, Dryer, Disposal, Stainless Steel Appliance(s)
- Laundry: Upper Level, Gas Dryer Hookup, In Unit
Features
- 1st Floor Bedroom, 1st Floor Full Bath, Walk-In Closet(s), Open Floorplan, Pantry, Quartz Counters
- Flooring: Carpet
- Windows: Screens
- Basement: Unfinished,Exterior Entry,Bath/Stubbed,Full,Walk-Out Access
Interior area
- Total structure area: 0
- Total interior livable area: 3,044 sqft
Property
Parking
- Total spaces: 3
- Parking features: Asphalt, Garage Door Opener, EV Ready, Yes, Garage Owned, Attached, Garage
- Attached garage spaces: 3
- Has uncovered spaces: Yes
Accessibility
- Accessibility features: No Disability Access
Features
- Stories: 2
- Patio & porch: Patio
- Exterior features: Balcony
- Fencing: Fenced
Lot
- Size: 9,230 Square Feet
- Dimensions: 71X130
Details
- Parcel number: 06331070190000
- Special conditions: None
- Other equipment: Ceiling Fan(s), Sump Pump
Construction
Type & style
- Home type: SingleFamily
- Property subtype: Single Family Residence
Materials
- Vinyl Siding, Brick
- Roof: Asphalt
Condition
- New construction: No
- Year built: 2024
Details
- Builder model: Emerson
Utilities & green energy
- Electric: 200+ Amp Service
- Sewer: Public Sewer
- Water: Public
Green energy
- Energy efficient items: Water Heater
Community & HOA
Community
- Features: Park, Curbs, Sidewalks, Street Lights, Street Paved
- Security: Carbon Monoxide Detector(s)
- Subdivision: The Grasslands
HOA
- Has HOA: Yes
- Services included: Insurance
- HOA fee: $92 monthly
Location
- Region: Bartlett
Financial & listing details
- Price per square foot: $238/sqft
- Annual tax amount: $3,933
- Date on market: 7/23/2026
- Ownership: Fee Simple w/ HO Assn.
Estimated market value
Not available
Estimated sales range
Not available
Not available
Price history
| Date | Event | Price |
|---|---|---|
| 8/7/2026 | Contingent | $725,000$238/sqft |
Source: BHHS broker feed #12697690 Report a problem | ||
| 7/24/2026 | Listed for sale | $725,000+3.6%$238/sqft |
Source: BHHS broker feed #12697690 Report a problem | ||
| 1/10/2025 | Sold | $699,990$230/sqft |
Source:  MRED as distributed by MLS GRID #12174770 Report a problem MRED as distributed by MLS GRID #12174770 Report a problem | ||
| 9/18/2024 | Price change | $699,990-2.8%$230/sqft |
Source:  DR Horton Report a problem DR Horton Report a problem | ||
| 6/28/2024 | Listed for sale | $719,990$237/sqft |
Source: MRED as distributed by MLS GRID #12097539 Report a problem | ||
Public tax history
Tax history is unavailable.
Monthly payment
Est. payment
Payment breakdown
Explore the cost of this home by adjusting the details. Changes won't be saved.Climate risks
Neighborhood: 60103
Nearby schools
GreatSchools rating
- 7/10Liberty Elementary SchoolGrades: PK-6Distance: 0.1 mi
- 7/10Kenyon Woods Middle SchoolGrades: 7-8Distance: 3.4 mi
- 4/10South Elgin High SchoolGrades: 9-12Distance: 3.5 mi
Schools provided by the listing agent
- Elementary: Liberty Elementary School
- Middle: Kenyon Woods Middle School
- High: South Elgin High School
- District: 46
Source: MRED as distributed by MLS GRID. This data may not be complete. We recommend contacting the local school district to confirm school assignments for this home.
- $624,9904 bd3 ba2.8k sqft1369 Tiger Lily Dr, Bartlett, IL 60103Sold

- $442,9903 bd2 ba1.5k sqft1157 Wood Lily Ln, Bartlett, IL 60103Pending

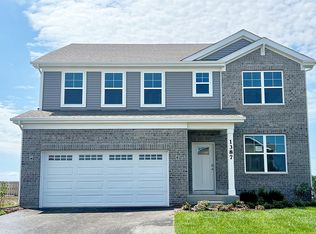
- $641,7004 bd3 ba2.8k sqft1387 Tiger Lily Dr, Bartlett, IL 60103Off Market
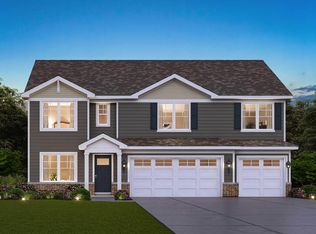
- $705,2005 bd3 ba3k sqft1393 Tiger Lily Dr, Bartlett, IL 60103Off Market
- $489,9902 bd2 ba1.7k sqft1263 Wild Tulip Cir, Bartlett, IL 60103Sold
- $514,9902 bd2 ba1.8k sqft1264 Wild Tulip Cir, Bartlett, IL 60103Sold
- $639,9904 bd3 ba2.6k sqft1258 Tiger Lily Dr, Bartlett, IL 60103Pending
- $424,9903 bd2 ba1.5k sqft1162 Wood Lily Ln, Bartlett, IL 60103Pending
A local agent can set up tours, give advice and negotiate with sellers.
A local lender can help you make sure your offer is ready when you are.
Similar homes
- $667,9905 bd3 ba3k sqft298 Snowdrop Ln, Elgin, IL 60124New
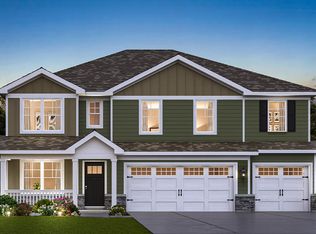 MRED as distributed by MLS GRID
 - $634,0305 bd3 ba2.8k sqft538 Lismore Cir, Elgin, IL 60124Active
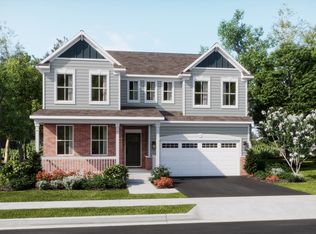 MRED as distributed by MLS GRID
 - $809,9055 bd4 ba3.8k sqft3589 Emerald Rd, Elgin, IL 60124Active
 MLS ID #12724623, John Jasohn Chavez, Berkshire Hathaway HomeServices Starck Real Estate. MRED as distributed by MLS GRID
 - $399,9903 bd3 ba1.7k sqft1370 Foxglove Dr, Bartlett, IL 60103New
 MRED as distributed by MLS GRID
 - $599,9004 bd3 ba2.8k sqft1794 Coralito Ln, Elgin, IL 60124ActiveMLS ID #12718604, Christine Currey, RE/MAX All Pro - St Charles. MRED as distributed by MLS GRID
- $615,3205 bd3 ba2.7k sqft1478 Pinehill St, South Elgin, IL 60177Price ChangeMRED as distributed by MLS GRID
- $799,0006 bd5 ba2.6k sqft0N334 N King Dr, Geneva, IL 60134ActiveMLS ID #12724049, Kristine Hartman, @properties Christie's International Real Estate. MRED as distributed by MLS GRID
- $640,0004 bd3 ba3.3k sqft3617 Emerald Rd, Elgin, IL 60124Price ChangeMLS ID #12709497, Roger Guzzi, RE/MAX At Home. MRED as distributed by MLS GRID
- $515,0004 bd3 ba2.3k sqft3553 Doral Dr, Elgin, IL 60124ActiveMLS ID #12723995, Matthew Kveton, Keller Williams Inspire. MRED as distributed by MLS GRID
- $630,0004 bd4 ba3.2k sqft3579 Emerald Rd, Elgin, IL 60124ActiveMLS ID #12556708, Stella Cali, Berkshire Hathaway HomeServices Starck Real Estate. MRED as distributed by MLS GRID
- from $642,9905 bd3 ba3k sqftThe Williamson Plan, Williams Ridge, Elburn, IL 60119New ConstructionSilverthorne Homebuilders
- $634,9904 bd3 ba2.9k sqft292 Snowdrop Ln, Elgin, IL 60124ActiveMRED as distributed by MLS GRID
- $775,0004 bd3 ba3.3k sqft3687 Peregrine Way, Elgin, IL 60124ActiveMLS ID #12697443, Brandon Blankenship, Keller Williams Premiere Properties. MRED as distributed by MLS GRID
- $669,9004 bd4 ba2.3k sqft222 Steeple Bush Ln #9440, Schaumburg, IL 60193ActiveMLS ID #12708326, Nicholas Solano, Twin Vines Real Estate Svcs. MRED as distributed by MLS GRID
- from $554,9904 bd3 ba2.7k sqftHENLEY Plan, West Point Gardens, Elgin, IL 60124New ConstructionDR Horton
- $645,0004 bd3 ba3.2k sqft3169 Moorehead Dr, Aurora, IL 60502ActiveMLS ID #12726312, Nicholas Solano, Twin Vines Real Estate Svcs. MRED as distributed by MLS GRID
- $665,0003 bd3 ba2.7k sqft4020 Faith Ln, Saint Charles, IL 60174ActiveMLS ID #12269976, Rafay Qamar, Real Broker LLC. MRED as distributed by MLS GRID
- $589,9904 bd3 ba2.7k sqft294 Snowdrop Ln, Elgin, IL 60124ActiveMRED as distributed by MLS GRID
- $579,4994 bd3 ba3.1k sqft3307 Wanskuck St, Elgin, IL 60124Price ChangeMLS ID #12699540, Jeffrey Sklar, Beycome Brokerage Realty LLC. MRED as distributed by MLS GRID
- $709,9905 bd4 ba3.1k sqft644 Houtz Cir, Elburn, IL 60119Price ChangeMRED as distributed by MLS GRID
