This is one of just six end unit Jayton floorplans remaining. Boasting nearly 2,400 sq ft of luxurious living space and features a rare and highly sought after main level bedroom and full bath, perfect for guests or a quiet home office. This 3-story townhome features a chef-inspired entertainers' kitchen with a large walk-in pantry and built in appliances of your choice. The Jayton also includes a spacious gathering room that also allows for an office space. While fully upgraded with premium features mirroring our stunning model, the homebuyer still has time to have a private appointment at our design center and select custom colors. Ideally located in Schaumburg High School District 211 near shopping and dining. Schedule your appointment today! *Photos are of the Jayton model with similar upgrades, but the final price can change based off the homebuyer's selections. Townhome 9440
Active
$669,900
222 Steeple Bush Ln #9440, Schaumburg, IL 60193
4beds
2,399sqft
:
Get pre-qualified$5,353/mo
Condominium, Single Family Residence
Built in 2026
3,000 Square Feet Lot
$-- Zestimate®
$279/sqft
$354/mo HOA
What's special
Office spaceSpacious gathering roomLarge walk-in pantryBuilt in appliances
- 24 days |
- 473 |
- 18 |
Zillow last checked:
Listing updated:
Listed by:
Nicholas Solano 630-427-5444,
Twin Vines Real Estate Svcs
Source: MRED as distributed by MLS GRID,MLS#: 12708326
Facts & features
Interior
Bedrooms & bathrooms
- Bedrooms: 4
- Bathrooms: 4
- Full bathrooms: 3
- 1/2 bathrooms: 1
Rooms
- Room types: Eating Area, Great Room
Primary bedroom
- Features: Bathroom (Full)
- Level: Third
- Area: 169 Square Feet
- Dimensions: 13X13
Bedroom 2
- Level: Third
- Area: 99 Square Feet
- Dimensions: 11X9
Bedroom 3
- Level: Third
- Area: 121 Square Feet
- Dimensions: 11X11
Bedroom 4
- Level: Main
- Area: 180 Square Feet
- Dimensions: 15X12
Eating area
- Level: Second
- Area: 152 Square Feet
- Dimensions: 19X8
Great room
- Level: Second
- Area: 322 Square Feet
- Dimensions: 23X14
Kitchen
- Features: Kitchen (Eating Area-Table Space, Island)
- Level: Second
- Area: 285 Square Feet
- Dimensions: 19X15
Heating
- Natural Gas
Cooling
- Central Air
Appliances
- Included: Microwave, Dishwasher, Disposal, Stainless Steel Appliance(s), Cooktop, Oven, Range Hood
- Laundry: Gas Dryer Hookup, In Unit
Features
- Basement: None
Interior area
- Total structure area: 0
- Total interior livable area: 2,399 sqft
Property
Parking
- Total spaces: 2
- Parking features: Asphalt, Yes, Garage Owned, Attached, Garage
- Attached garage spaces: 2
Accessibility
- Accessibility features: No Disability Access
Lot
- Size: 3,000 Square Feet
- Dimensions: 25x120
Details
- Parcel number: 07273010030000
- Special conditions: Home Warranty
Construction
Type & style
- Home type: SingleFamily
- Property subtype: Condominium, Single Family Residence
Materials
- Other
Condition
- New Construction
- New construction: Yes
- Year built: 2026
Details
- Builder model: JAYTON
- Warranty included: Yes
Utilities & green energy
- Sewer: Public Sewer
- Water: Public
Community & HOA
Community
- Subdivision: Wise Commons
HOA
- Has HOA: Yes
- Services included: Exterior Maintenance, Lawn Care, Snow Removal, Other
- HOA fee: $354 monthly
Location
- Region: Schaumburg
Financial & listing details
- Price per square foot: $279/sqft
- Date on market: 7/17/2026
- Ownership: Fee Simple w/ HO Assn.
Estimated market value
Not available
Estimated sales range
Not available
Not available
Price history
| Date | Event | Price |
|---|---|---|
| 7/17/2026 | Listed for sale | $669,900$279/sqft |
Source:  MRED as distributed by MLS GRID #12708326 Report a problem MRED as distributed by MLS GRID #12708326 Report a problem | ||
| 7/17/2026 | Listing removed | $669,900$279/sqft |
Source: MRED as distributed by MLS GRID #12666808 Report a problem | ||
| 7/13/2026 | Listed for sale | $669,900$279/sqft |
Source: MRED as distributed by MLS GRID #12666808 Report a problem | ||
Public tax history
Tax history is unavailable.
Monthly payment
Est. payment
Payment breakdown
Explore the cost of this home by adjusting the details. Changes won't be saved.Climate risks
Neighborhood: 60193
Nearby schools
GreatSchools rating
- 7/10Edwin Aldrin Elementary SchoolGrades: K-6Distance: 0.1 mi
- 7/10Robert Frost Junior High SchoolGrades: 7-8Distance: 0.5 mi
- 9/10Schaumburg High SchoolGrades: 9-12Distance: 1.2 mi
Schools provided by the listing agent
- Middle: Robert Frost Junior High School
- District: 54
Source: MRED as distributed by MLS GRID. This data may not be complete. We recommend contacting the local school district to confirm school assignments for this home.
- $1,095,0004 bd4 ba4.3k sqft4 Dani Ln, Schaumburg, IL 60193Sold

- $761,1004 bd3 ba3.5k sqft145 W Thacker St, Schaumburg, IL 60193Off Market
- $10760 sqft55th St, Schaumburg, IL 60193Off Market
- $339,000-- sqft14 Stone Brg, Schaumburg, IL 60193Sold
- $621,4543 bd4 ba2.7k sqft216 Mountain Interval Rd #6224, Schaumburg, IL 60193Pending
- $699,9613 bd4 ba2.7k sqft220 Mountain Interval Rd #6224, Schaumburg, IL 60193Pending
- $629,5483 bd4 ba2.3k sqft231 Mary Dr #14168, Schaumburg, IL 60193Pending
- $594,5623 bd4 ba2.2k sqft217 Steeple Bush Ln #10242, Schaumburg, IL 60193New Construction
- $709,0653 bd3 ba2.3k sqft242 Mary Dr #5118, Schaumburg, IL 60193Pending
A local agent can set up tours, give advice and negotiate with sellers.
A local lender can help you make sure your offer is ready when you are.
Similar homes
- $609,4003 bd4 ba2.2k sqft210 Steeple Bush Ln #9238, Schaumburg, IL 60193Active
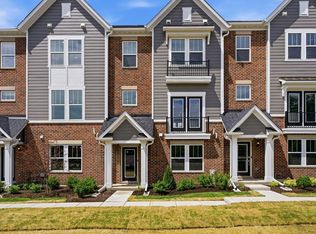 MLS ID #12710265, Nicholas Solano, Twin Vines Real Estate Svcs. MRED as distributed by MLS GRID
 - $549,9003 bd4 ba2.2k sqft268 Warren Ln #12354, Schaumburg, IL 60193ActiveMLS ID #12710470, Nicholas Solano, Twin Vines Real Estate Svcs. MRED as distributed by MLS GRID
- from $573,9903 bd3 ba2.3k sqftJayton Plan, Wise Commons, Schaumburg, IL 60193New Construction
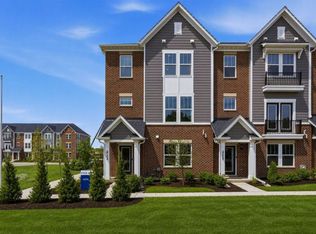 Pulte
Pulte - $634,0305 bd3 ba2.8k sqft538 Lismore Cir, Elgin, IL 60124New
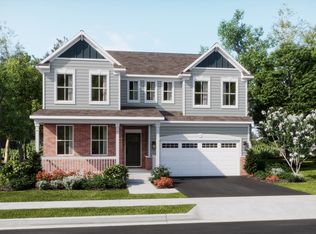 MRED as distributed by MLS GRID
 - $559,9903 bd3 ba1.8k sqft2222 Waters Edge Dr #1115, Schaumburg, IL 60196NewMLS ID #12726976, Daynae Gaudio, Daynae Gaudio. MRED as distributed by MLS GRID
- $634,9904 bd3 ba2.9k sqft292 Snowdrop Ln, Elgin, IL 60124ActiveMRED as distributed by MLS GRID
- $535,0004 bd3 ba2.4k sqft3625 Congressional Pkwy, Elgin, IL 60124ActiveMLS ID #12721398, Matthew Kveton, Keller Williams Inspire. MRED as distributed by MLS GRID
- $645,8904 bd4 ba2k sqft2675 Pratt Ct #23147, Hoffman Estates, IL 60192ActiveMLS ID #12701555, Nicholas Solano, Twin Vines Real Estate Svcs. MRED as distributed by MLS GRID
- $515,0004 bd3 ba2.3k sqft3553 Doral Dr, Elgin, IL 60124NewMLS ID #12723995, Matthew Kveton, Keller Williams Inspire. MRED as distributed by MLS GRID
- $644,9903 bd3 ba1.8k sqft1155 Lakepointe Dr, Schaumburg, IL 60196ActiveMRED as distributed by MLS GRID
- $645,0004 bd3 ba3.2k sqft3169 Moorehead Dr, Aurora, IL 60502NewMLS ID #12726312, Nicholas Solano, Twin Vines Real Estate Svcs. MRED as distributed by MLS GRID
- $612,3205 bd3 ba2.7k sqft1478 Pinehill St, South Elgin, IL 60177ActiveMRED as distributed by MLS GRID
- $589,9904 bd3 ba2.7k sqft294 Snowdrop Ln, Elgin, IL 60124ActiveMRED as distributed by MLS GRID
- $524,5733 bd3 ba1.9k sqft2031 Palmer Ct #4002, Hoffman Estates, IL 60169NewMLS ID #12726341, Nicholas Solano, Twin Vines Real Estate Svcs. MRED as distributed by MLS GRID
- $689,7913 bd4 ba2k sqft1715 Pratt Ct #24164, Hoffman Estates, IL 60192ActiveMRED as distributed by MLS GRID
- $650,0004 bd3 ba2.7k sqft128 Furnas Dr, Batavia, IL 60510ActiveMLS ID #12718510, Gina Swanson, RE/MAX All Pro - St Charles. MRED as distributed by MLS GRID
- $630,0004 bd4 ba3.2k sqft3579 Emerald Rd, Elgin, IL 60124ActiveMLS ID #12556708, Stella Cali, Berkshire Hathaway HomeServices Starck Real Estate. MRED as distributed by MLS GRID
- $549,9003 bd3 ba2.6k sqft3316 Trillium Cir, Rolling Meadows, IL 60008ActiveMLS ID #12725469, Amaliia Baturina, Your House Realty. MRED as distributed by MLS GRID
- $559,5223 bd3 ba2k sqft2033 Palmer Ct #4001, Hoffman Estates, IL 60169ActiveMRED as distributed by MLS GRID
- $552,7053 bd4 ba1.9k sqft1730 Borough Ln #20118, Hoffman Estates, IL 60192NewMLS ID #12727647, Nicholas Solano, Twin Vines Real Estate Svcs. MRED as distributed by MLS GRID
