New luxury 3-story townhomes in Schaumburg High School District 211 near shopping, dining and recreation. THIS BUILDER'S MODEL HOME IS READY TO CLOSE. The gorgeous Halston is a spacious open concept plan with the kitchen in the back of the home with access to the large outdoor deck. The spacious gathering room is open to the kitchen and dining area. You will enjoy preparing meals in your FULLY UPGRADED chef-inspired kitchen featuring built-in SS appliances, Quartz counters, a beautiful tile backsplash and upgraded white cabinetry and pendant lights. The cafe area has upgraded butler pantry cabinets. Your primary bedroom suite is private and features a spa-like bathroom with an oversized tiled deluxe shower. You have a double-bowl vanity with Quartz counter. Enjoy the convenience of a 3rd floor laundry room near the bedrooms. Two additional bedrooms and a full 2nd bathroom complete the 3rd floor. There is a flex room on the 1st floor that you can use as you need - office or den. You have a Smart Home package including garage door openers and front door lock. Photos are of this beautiful builder's model home! Townhome 10242. Special financing available, see sales associate for details. Beautiful fully designed with lots of upgrades you will love!
Active
$594,562
217 Steeple Bush Ln #10242, Schaumburg, IL 60193
3beds
2,219sqft
:
Get pre-qualified$4,947/mo
Townhouse, Single Family Residence
Built in 2026
3,000 Square Feet Lot
$-- Zestimate®
$268/sqft
$354/mo HOA
What's special
Large outdoor deckSpacious open concept planFully upgraded chef-inspired kitchenUpgraded white cabinetryPendant lightsQuartz countersBeautiful tile backsplash
- 5 days |
- 111 |
- 4 |
Zillow last checked:
Listing updated:
Listed by:
Nicholas Solano 630-427-5444,
Twin Vines Real Estate Svcs
Source: MRED as distributed by MLS GRID,MLS#: 12727373
Facts & features
Interior
Bedrooms & bathrooms
- Bedrooms: 3
- Bathrooms: 4
- Full bathrooms: 2
- 1/2 bathrooms: 2
Rooms
- Room types: Eating Area, Deck, Great Room
Primary bedroom
- Features: Bathroom (Full)
- Level: Third
- Area: 156 Square Feet
- Dimensions: 13X12
Bedroom 2
- Level: Third
- Area: 100 Square Feet
- Dimensions: 10X10
Bedroom 3
- Level: Third
- Area: 120 Square Feet
- Dimensions: 12X10
Deck
- Level: Second
- Area: 90 Square Feet
- Dimensions: 15X6
Eating area
- Level: Second
- Area: 140 Square Feet
- Dimensions: 14X10
Great room
- Level: Second
- Area: 273 Square Feet
- Dimensions: 21X13
Kitchen
- Features: Kitchen (Eating Area-Table Space, Island)
- Level: Second
- Area: 210 Square Feet
- Dimensions: 15X14
Heating
- Natural Gas
Cooling
- Central Air
Appliances
- Included: Microwave, Dishwasher, Disposal, Stainless Steel Appliance(s), Cooktop, Oven, Range Hood
- Laundry: Electric Dryer Hookup, In Unit
Features
- Basement: None
Interior area
- Total structure area: 0
- Total interior livable area: 2,219 sqft
Property
Parking
- Total spaces: 2
- Parking features: Asphalt, Yes, Garage Owned, Attached, Garage
- Attached garage spaces: 2
Accessibility
- Accessibility features: No Disability Access
Features
- Patio & porch: Deck
Lot
- Size: 3,000 Square Feet
- Dimensions: 25x120
Details
- Parcel number: 07273010030000
- Special conditions: Home Warranty
Construction
Type & style
- Home type: Townhouse
- Property subtype: Townhouse, Single Family Residence
Materials
- Other
- Roof: Asphalt
Condition
- New Construction
- New construction: Yes
- Year built: 2026
Details
- Builder model: HALSTON
- Warranty included: Yes
Utilities & green energy
- Sewer: Public Sewer
- Water: Public
Community & HOA
Community
- Subdivision: Wise Commons
HOA
- Has HOA: Yes
- Services included: Exterior Maintenance, Lawn Care, Snow Removal, Other
- HOA fee: $354 monthly
Location
- Region: Schaumburg
Financial & listing details
- Price per square foot: $268/sqft
- Date on market: 8/7/2026
- Ownership: Fee Simple w/ HO Assn.
Estimated market value
Not available
Estimated sales range
Not available
Not available
Price history
| Date | Event | Price |
|---|---|---|
| 8/7/2026 | Listed for sale | $594,562+1.1%$268/sqft |
Source:  MRED as distributed by MLS GRID #12727373 Report a problem MRED as distributed by MLS GRID #12727373 Report a problem | ||
| 7/20/2026 | Listing removed | $588,314$265/sqft |
Source: MRED as distributed by MLS GRID #12678405 Report a problem | ||
| 7/13/2026 | Listed for sale | $588,314+1.4%$265/sqft |
Source: MRED as distributed by MLS GRID #12678405 Report a problem | ||
| 3/12/2026 | Listing removed | $580,276$262/sqft |
Source: MRED as distributed by MLS GRID #12542754 Report a problem | ||
| 2/27/2026 | Price change | $580,276+0.3%$262/sqft |
Source: MRED as distributed by MLS GRID #12542754 Report a problem | ||
| 2/5/2026 | Price change | $578,276+0.2%$261/sqft |
Source: MRED as distributed by MLS GRID #12542754 Report a problem | ||
| 1/30/2026 | Price change | $577,098+0.2%$260/sqft |
Source: MRED as distributed by MLS GRID #12542754 Report a problem | ||
| 1/26/2026 | Price change | $576,098-0.8%$260/sqft |
Source: MRED as distributed by MLS GRID #12542754 Report a problem | ||
| 1/7/2026 | Listed for sale | $580,976$262/sqft |
Source: MRED as distributed by MLS GRID #12542754 Report a problem | ||
Public tax history
Tax history is unavailable.
Monthly payment
Est. payment
Payment breakdown
Explore the cost of this home by adjusting the details. Changes won't be saved.Climate risks
Neighborhood: 60193
Nearby schools
GreatSchools rating
- 7/10Edwin Aldrin Elementary SchoolGrades: K-6Distance: 0.1 mi
- 7/10Robert Frost Junior High SchoolGrades: 7-8Distance: 0.5 mi
- 9/10Schaumburg High SchoolGrades: 9-12Distance: 1.2 mi
Schools provided by the listing agent
- Middle: Robert Frost Junior High School
- District: 54
Source: MRED as distributed by MLS GRID. This data may not be complete. We recommend contacting the local school district to confirm school assignments for this home.
- $1,095,0004 bd4 ba4.3k sqft4 Dani Ln, Schaumburg, IL 60193Sold

- $757,4004 bd3 ba3.5k sqft145 W Thacker St, Schaumburg, IL 60193Off Market
- $10760 sqft55th St, Schaumburg, IL 60193Off Market
- $339,000-- sqft14 Stone Brg, Schaumburg, IL 60193Sold
- $621,4543 bd4 ba2.7k sqft216 Mountain Interval Rd #6224, Schaumburg, IL 60193Pending
- $699,9613 bd4 ba2.7k sqft220 Mountain Interval Rd #6224, Schaumburg, IL 60193Pending
- $629,5483 bd4 ba2.3k sqft231 Mary Dr #14168, Schaumburg, IL 60193Pending
- $709,0653 bd3 ba2.3k sqft242 Mary Dr #5118, Schaumburg, IL 60193Pending
A local agent can set up tours, give advice and negotiate with sellers.
A local lender can help you make sure your offer is ready when you are.
Similar homes
- $609,4003 bd4 ba2.2k sqft210 Steeple Bush Ln #9238, Schaumburg, IL 60193Active
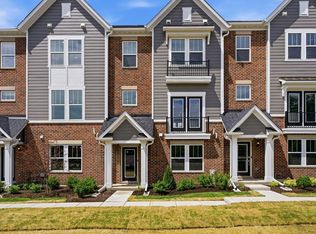 MLS ID #12710265, Nicholas Solano, Twin Vines Real Estate Svcs. MRED as distributed by MLS GRID
 - $549,9003 bd4 ba2.2k sqft268 Warren Ln #12354, Schaumburg, IL 60193ActiveMLS ID #12710470, Nicholas Solano, Twin Vines Real Estate Svcs. MRED as distributed by MLS GRID
- $669,9004 bd4 ba2.3k sqft222 Steeple Bush Ln #9440, Schaumburg, IL 60193Active
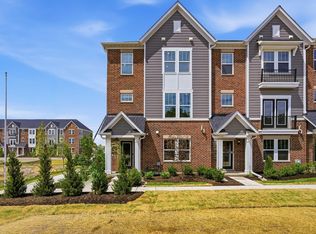 MLS ID #12708326, Nicholas Solano, Twin Vines Real Estate Svcs. MRED as distributed by MLS GRID
 - $773,2515 bd5 ba2.7k sqft258 Mary Dr #4114, Schaumburg, IL 60193Active
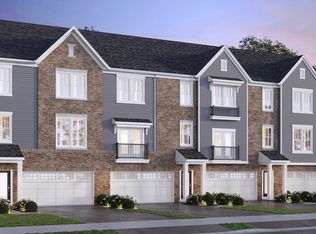 MLS ID #12710478, Nicholas Solano, Twin Vines Real Estate Svcs. MRED as distributed by MLS GRID
 - $530,0004 bd3 ba2.1k sqft60 E Hattendorf Ave, Roselle, IL 60172NewMLS ID #12714752, Mark Kelner, United Realty Group, Inc.. MRED as distributed by MLS GRID
- $524,7773 bd3 ba2.8k sqft299 Arbor Glen Blvd, Schaumburg, IL 60195ActiveMLS ID #12714369, Luis Salcedo, Keller Williams Innovate - Aurora. MRED as distributed by MLS GRID
- $524,5733 bd3 ba1.9k sqft2031 Palmer Ct #4002, Hoffman Estates, IL 60169ActiveMLS ID #12726341, Nicholas Solano, Twin Vines Real Estate Svcs. MRED as distributed by MLS GRID
- $552,7053 bd4 ba1.9k sqft1730 Borough Ln #20118, Hoffman Estates, IL 60192ActiveMLS ID #12727647, Nicholas Solano, Twin Vines Real Estate Svcs. MRED as distributed by MLS GRID
- $559,5223 bd3 ba2k sqft2033 Palmer Ct #4001, Hoffman Estates, IL 60169ActiveMRED as distributed by MLS GRID
- $525,0003 bd3 ba2k sqft(Undisclosed Address), Bloomingdale, IL 60108ActiveMLS ID #12684371, Dennis Toomey, ABR,CRS,GRI, RE/MAX Action. MRED as distributed by MLS GRID
- $520,0003 bd4 ba1.7k sqft1266 Catalina Ct, Schaumburg, IL 60173ActiveMLS ID #12715684, Krystsina Kananchuk, Exit Realty Redefined. MRED as distributed by MLS GRID
- $520,0003 bd3 ba1.7k sqft1300 Catalina Ct, Schaumburg, IL 60173ActiveMLS ID #12666105, Yulia Tyakina, KOMAR. MRED as distributed by MLS GRID
- $609,9003 bd3 ba2.1k sqft638 Riverbank Dr, Geneva, IL 60134ActiveMLS ID #12725579, Cathy Peters, ABR, Keller Williams Innovate - Aurora. MRED as distributed by MLS GRID
- $602,8813 bd4 ba1.9k sqft1713 Pratt Ct #24165, Hoffman Estates, IL 60192ActiveMRED as distributed by MLS GRID
- $569,9003 bd3 ba1.9k sqft1534 Slade Way, Des Plaines, IL 60018ActiveMLS ID #12695478, John Fadulu, Coldwell Banker Realty. MRED as distributed by MLS GRID
- $474,9003 bd3 ba1.8k sqft3S565 Camden St, Warrenville, IL 60555NewMLS ID #12729339, Mykola Syhlianyk, KOMAR. MRED as distributed by MLS GRID
- $485,0003 bd3 ba1.8k sqft47 Nicholas Dr E, Des Plaines, IL 60016ActiveMLS ID #12725770, Olena Diduk, KOMAR. MRED as distributed by MLS GRID
- $479,9903 bd3 ba1.8k sqft2048 Palmer Ct #5003, Hoffman Estates, IL 60169ActiveMRED as distributed by MLS GRID
- $480,0003 bd4 ba2k sqft2112 S Crambourne Way #6, Arlington Heights, IL 60005ActiveMLS ID #12722098, Erica Williams, @properties Christie's International Real Estate. MRED as distributed by MLS GRID
- $609,9903 bd3 ba2.1k sqft1231 Josiah Rd, Naperville, IL 60563ActiveMLS ID #12712933, Moin Haque, ABR,CNC,CSC,e-PRO,SFR,SRS, Coldwell Banker Realty. MRED as distributed by MLS GRID
