Gorgeous sun-filled and spacious duplex down offering the perfect blend of style, comfort, and functionality. The open-concept main level features a beautifully appointed kitchen with custom cabinetry, quartz countertops, and an inviting living and dining area ideal for everyday living and entertaining. A stylish powder room adds convenience to the main floor. The serene primary suite is conveniently located on the main level and boasts of a custom closet system, spa-inspired ensuite bath with dual vanity, and direct access to a private deck-perfect for morning coffee or unwinding at the end of the day. The lower level offers two generously sized bedrooms, an updated full bathroom with abundant storage, and an expansive family room that opens to an additional outdoor space ideal for grilling and entertaining. The thoughtfully designed laundry room includes extra cabinetry, a utility sink, and ample storage space. Complete with a garage parking space, this exceptional home is ideally located near transportation, shopping, dining, and all the neighborhood has to offer. Don't miss the opportunity to make this beautiful home your own!
Closed
Zillow last checked:
Listing updated:
Bought with:
Trish San Juan
@properties Christie's International Real Estate
Source: MRED as distributed by MLS GRID,MLS#: 12679010
Price history
| Date | Event | Price |
|---|---|---|
| 8/12/2026 | Sold | $737,500-1.7% |
Source:  MRED as distributed by MLS GRID #12679010 Report a problem MRED as distributed by MLS GRID #12679010 Report a problem | ||
| 6/28/2026 | Contingent | $750,000 |
Source: MRED as distributed by MLS GRID #12679010 Report a problem | ||
| 6/18/2026 | Listed for sale | $750,000+74.6% |
Source: MRED as distributed by MLS GRID #12679010 Report a problem | ||
| 4/29/2016 | Sold | $429,500-4.3% |
Source: Public Record Report a problem | ||
| 7/28/2010 | Listing removed | $449,000 |
Source: @properties #07416415 Report a problem | ||
| 4/3/2010 | Price change | $449,000-2.2% |
Source: @properties #07416415 Report a problem | ||
| 2/19/2010 | Price change | $459,000-2.1% |
Source: @properties #07416415 Report a problem | ||
| 1/18/2010 | Listed for sale | $468,900+40.8% |
Source: @properties #07416415 Report a problem | ||
| 7/10/2002 | Sold | $333,000 |
Source: Public Record Report a problem | ||
Nearby homes
- $618,1003 bd3 ba1.9k sqft1369 W Hubbard St APT 1E, Chicago, IL 60642Off Market

- $472,0002 bd2 ba1.3k sqft1369 W Hubbard St APT 2E, Chicago, IL 60642Off Market
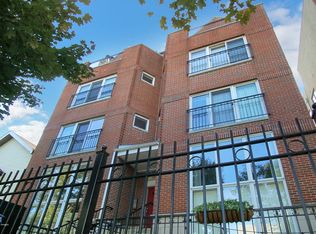
- $669,0003 bd2 ba2.1k sqft1369 W Hubbard St APT 3E, Chicago, IL 60642Off Market
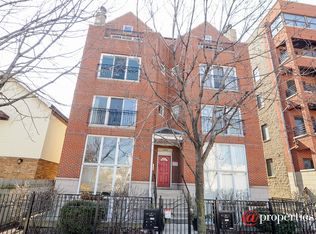
- $615,0003 bd2 ba-- sqft1369 W Hubbard St APT 3W, Chicago, IL 60642Sold

Get a cash offer in 3 minutes
Find out how much your home could sell for in as little as 3 minutes with a no-obligation cash offer.
Estimated market value
$747,000
