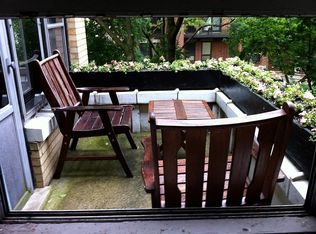
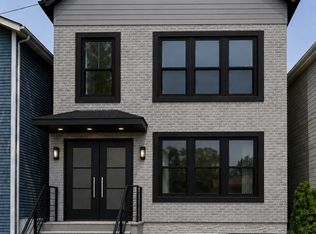
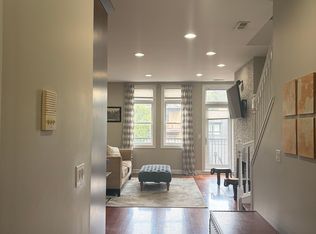
Remarks: Fulton Market/West Town, Penthouse duplex up with over 2000 sqft of living space and three private outdoor spaces! One garage parking space included in the monthly rental rate. The home features a large open living, dining and kitchen combo area. Hardwood floors were just redone in a beautiful dark stain. The living room also features a gas fireplace and large front balcony. The chefs kitchen stands out with granite counter tops, stainless appliances, dishwasher, microwave, modern cabinets and breakfast bar. The third bedrooms on the first level can fit a queen set and the second can fit a king set. Common bath on first level with mosaic marble tile floor, subway tiled walk in shower with brushed nickel fixtures. The second level with cathedral ceilings and new dark stained hardwood flooring, includes large multi functional living space that could be used as a second living room, work from home space or media room. This room also includes the second balcony of the property. The primary bedroom can easily fit a king sized set and includes a walk in closet and a private deck off the back. Large master bath with ceramic tile floor, oversized jacuzzi tub and separate shower. Laundry in unit, intercom entry, one car garage included. Pets allowed with a one-time fee per pet. $350 pet fee one time (1 pet), $500 one time (2 pets). $20 per month pet rent. $750 move in fee.
Tenant pays gas, electric, and internet.
Apartment for rent
Apartment
Available now
Cats, dogs OK
Air conditioner, central air
In unit laundry
Garage parking
What's special
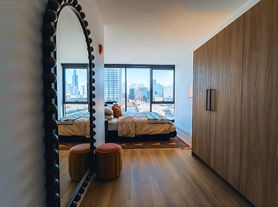
Cozy family room fireplaceStunning skyline viewsIndoor garage parkingLarge storage roomThree outdoor spacesBright and spaciousGranite counters
- 38 days |
- -- |
- -- |
Zillow last checked:
Listing updated:
Travel times

Let’s turn your rent into credit progress
Build credit history with every on-time payment and get credit for the payment you’re already making.
Facts & features
Interior
Bedrooms & bathrooms
- Bedrooms: 3
- Bathrooms: 2
- Full bathrooms: 2
Cooling
- Air Conditioner, Central Air
Appliances
- Included: Dishwasher, Dryer, Freezer, Microwave Oven, Oven, Refrigerator, Washer
- Laundry: In Unit
Features
- Walk In Closet
- Flooring: Carpet, Hardwood
Interior area
- Total interior livable area: 2,100 sqft
Property
Parking
- Parking features: Detached, Garage
- Has garage: Yes
- Details: Contact manager
Features
- Patio & porch: Patio
Details
- Additional structures: Garage(s)
- Parcel number: 17081380251003
Construction
Type & style
- Home type: Apartment
- Property subtype: Apartment
Building
Management
- Pets allowed: Yes
Community & HOA
Location
- Region: Chicago
Financial & listing details
- Lease term: 1 Year
Nearby apartments for rent

Price history
| Date | Event | Price |
|---|---|---|
| 10/5/2026 | Listed for rent | $4,500+45.2%$2/sqft |
Source: Zillow Rentals Report a problem | ||
| 6/1/2017 | Sold | $520,000-1.9%$248/sqft |
Source:  MRED as distributed by MLS GRID #09524707 Report a problem | ||
| 3/20/2017 | Pending sale | $530,000$252/sqft |
Source: @properties #09524707 Report a problem | ||
| 3/9/2017 | Listed for sale | $530,000+50.6%$252/sqft |
Source: @properties #09524707 Report a problem | ||
| 2/2/2016 | Listing removed | $3,100$1/sqft |
Source: Real Property Management Chicago Edge Report a problem | ||
| 12/5/2015 | Price change | $3,100-11.4%$1/sqft |
Source: Owner Report a problem | ||
| 10/9/2015 | Listed for rent | $3,500$2/sqft |
Source: Owner Report a problem | ||
| 7/11/2003 | Sold | $352,000$168/sqft |
Source: Public Record Report a problem | ||