Only 2 years old! This maintenance free duplex offers an amazing open concept! Several upgrades were added to this home including beautiful granite counters, white maple cabinets, luxury vinyl floors throughout Great Room, Kitchen and Four Seasons Room. This floor plan includes a spacious Primary Suite with attached bath that features double sink vanity and large shower. Home also offers the awesome 4 Seasons Room, (not all plans do), that provides so much light and wonderful views of yard and green span. Lot location in neighborhood means No rear neighbors. * Please note: Property taxes will be half the current amount with exemptions filed by new buyer.
Closed
$289,500
13690 Freedom Way, Cedar Lake, IN 46303
2beds
1,465sqft
Single Family Residence
Built in 2022
7,261 Square Feet Lot
$298,100 Zestimate®
$198/sqft
$2,569 Estimated rent
Home value
$298,100
$283,000 - $313,000
$2,569/mo
Zestimate® history
Owner options
List your home for rent
$2,569/mo
Rent Zestimate®
Find your next renter with Zillow Rental Manager. Plus, with online applications, you can quickly screen prospective tenants – for free.
$2,569/mo
Rent Zestimate®
Refinance and save
$1,931/mo
Est. payment
Refinancing to a lower rate could help reduce your monthly payments and save thousands over the life of the loan.
$1,931/mo
Est. payment
Explore your selling options
Work with a Zillow partner agent
Leverage their expertise and Zillow's premium Showcase listings to get your home seen by more buyers.
Get startedList with your own agent
Get your home in front of millions of buyers by listing it on Zillow.
Learn how to do itSell it yourself
Take full control of how buyers see your home on Zillow by listing For Sale by Owner (FSBO).
List your homeWhat's special
Zillow last checked:
Listing updated:
Listed by:
Maureen Stelter,
Coldwell Banker Realty 219-865-9911
Bought with:
Michele Rotondi, RB14049779
McColly Real Estate
Source: NIRA as distributed by MLS GRID,MLS#: 808217
Facts & features
Interior
Bedrooms & bathrooms
- Bedrooms: 2
- Bathrooms: 2
- Full bathrooms: 1
- 3/4 bathrooms: 1
Rooms
- Room types: Bedroom 2, Primary Bedroom, Dining Room, Laundry, Kitchen, Great Room, Bonus Room
Primary bedroom
- Area: 154
- Dimensions: 14.0 x 11.0
Bedroom 2
- Area: 120
- Dimensions: 10.0 x 12.0
Bonus room
- Description: Sun Room
- Area: 100
- Dimensions: 10.0 x 10.0
Dining room
- Area: 110
- Dimensions: 10.0 x 11.0
Great room
- Area: 299
- Dimensions: 23.0 x 13.0
Kitchen
- Area: 143
- Dimensions: 11.0 x 13.0
Laundry
- Area: 48
- Dimensions: 6.0 x 8.0
Heating
- Forced Air
Appliances
- Included: Dishwasher, Stainless Steel Appliance(s), Washer, Refrigerator, Oven, Microwave, Dryer
- Laundry: Main Level
Features
- Ceiling Fan(s), Open Floorplan, Kitchen Island, Eat-in Kitchen, Double Vanity
- Windows: Double Pane Windows
- Has basement: No
- Has fireplace: No
Interior area
- Total structure area: 1,465
- Total interior livable area: 1,465 sqft
- Finished area above ground: 1,465
Property
Parking
- Total spaces: 2
- Parking features: Concrete, Driveway
- Garage spaces: 2
- Has uncovered spaces: Yes
Features
- Levels: One
- Patio & porch: Patio
- Exterior features: None
- Has view: Yes
- View description: Neighborhood
- Frontage length: 54
Lot
- Size: 7,261 Square Feet
- Dimensions: 53 x 137
- Features: Landscaped, Sprinklers In Front, Sprinklers In Rear, Level
Details
- Parcel number: 451528252005.000014
- Zoning description: Residential
Construction
Type & style
- Home type: SingleFamily
- Architectural style: Ranch,Traditional
- Property subtype: Single Family Residence
- Attached to another structure: Yes
Condition
- New construction: No
- Year built: 2022
Utilities & green energy
- Electric: 100 Amp Service
- Sewer: Public Sewer
- Water: Public
- Utilities for property: Cable Connected, Underground Utilities, Sewer Connected, Electricity Connected
Community & HOA
Community
- Features: Curbs, Sidewalks
- Subdivision: Centennial Villas Ph 1
HOA
- Has HOA: Yes
- Amenities included: Landscaping, Snow Removal, Maintenance Grounds
- Services included: Snow Removal
- HOA fee: $121 monthly
- HOA name: 1st American
- HOA phone: 219-464-3536
Location
- Region: Cedar Lake
Financial & listing details
- Price per square foot: $198/sqft
- Tax assessed value: $277,200
- Annual tax amount: $6,060
- Date on market: 9/13/2024
- Listing agreement: Exclusive Agency
- Listing terms: Cash,VA Loan,FHA,Conventional
- Road surface type: Asphalt, Paved
Price history
| Date | Event | Price |
|---|---|---|
| 9/13/2024 | Sold | $289,500-1.2%$198/sqft |
Source:  NIRA as distributed by MLS GRID #808217 Report a problem NIRA as distributed by MLS GRID #808217 Report a problem | ||
| 8/8/2024 | Listed for sale | $292,900+12.1%$200/sqft |
Source: NIRA as distributed by MLS GRID #808217 Report a problem | ||
| 11/2/2022 | Sold | $261,348-3%$178/sqft |
Source: NIRA as distributed by MLS GRID #519473 Report a problem | ||
| 9/13/2022 | Listed for sale | $269,348$184/sqft |
Source: NIRA as distributed by MLS GRID #519473 Report a problem | ||
Public tax history
| Year | Property taxes | Tax assessment |
|---|---|---|
| 2025 | $3,075 -49.3% | $277,200 +0.1% |
| 2024 | $6,060 +50822.5% | $277,000 +4.5% |
| 2023 | $12 | $265,000 +52900% |
| 2022 | -- | $500 |
Find assessor info on the county website
Neighborhood: 46303
Nearby homes
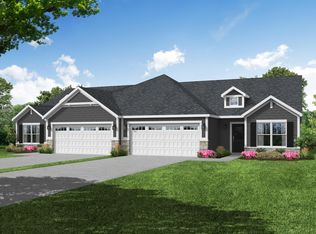
- $278,8002 bd2 ba-- sqft13609 Freedom Way, Cedar Lake, IN 46303Sold

- $291,7182 bd2 ba-- sqft13599 Freedom Way, Cedar Lake, IN 46303Sold
- $293,0002 bd2 ba1.5k sqft13595 Freedom Way, Cedar Lake, IN 46303Sold

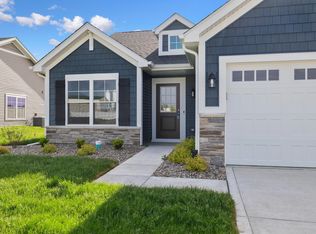
- $277,2182 bd2 ba1.3k sqft13569 Freedom Way, Cedar Lake, IN 46303Sold
- $295,8532 bd2 ba1.6k sqft13574 Freedom Way, Cedar Lake, IN 46303Sold
- $286,7952 bd2 ba1.3k sqft13565 Freedom Way, Cedar Lake, IN 46303Sold
- $285,7862 bd2 ba1.5k sqft13509 Freedom Way, Cedar Lake, IN 46303Sold
- $282,5922 bd2 ba1.5k sqft13530 Freedom Way, Cedar Lake, IN 46303Sold
- $284,7532 bd2 ba1.5k sqft13514 Freedom Way, Cedar Lake, IN 46303Sold
Nearby schools
GreatSchools rating
- NAJane Ball Elementary SchoolGrades: PK-2Distance: 0.6 mi
- 6/10Hanover Central Middle SchoolGrades: 6-8Distance: 1 mi
- 7/10Hanover Central High SchoolGrades: 9-12Distance: 0.5 mi
Schools provided by the listing agent
- High: Hanover Central High School
Source: NIRA as distributed by MLS GRID. This data may not be complete. We recommend contacting the local school district to confirm school assignments for this home.
Get a cash offer in 3 minutes
Find out how much your home could sell for in as little as 3 minutes with a no-obligation cash offer.
Estimated market value
$298,100
Get a cash offer in 3 minutes
Find out how much your home could sell for in as little as 3 minutes with a no-obligation cash offer.
Estimated market value
$298,100
- Indiana
- Lake County
- Cedar Lake
- 46303
- 13690 Freedom Way
Nearby cities
Nearby zip codes
Other Cedar Lake Topics
