This meticulously maintained brick ranch home is situated in a highly sought-after community where properties sell quickly. As an end unit on a premium lot, the interior features upgraded luxury finishes throughout, including 3 bedrooms, 3.1 bathrooms, premium LaFata kitchen cabinets, granite countertops, and a center island. The fully finished basement boasts premium upgrades designed for comfort and relaxation, complete with a stylish bar, workout room, and bonus room, making it an entertainer's dream. Additional highlights include a spacious 3.5-car garage with epoxy floor coating, a whole-house Generac generator, and a new roof installed in 2024. Located just minutes from Belleville Lake, this property offers close proximity to freeways, shopping, dining, and parks. Don't miss the opportunity to make this exceptional home yours.
Sold for $495,500
$495,500
13691 Basswood Cir, Belleville, MI 48111
3beds
4,083sqft
Single Family Residence
Built in 2011
0.26 Acres Lot
$495,800 Zestimate®
$121/sqft
$4,016 Estimated rent
Home value
$495,800
$466,000 - $531,000
$4,016/mo
Zestimate® history
Owner options
List your home for rent
$4,016/mo
Rent Zestimate®
Find your next renter with Zillow Rental Manager. Plus, with online applications, you can quickly screen prospective tenants – for free.
$4,016/mo
Rent Zestimate®
Refinance and save
$3,567/mo
Est. payment
Refinancing to a lower rate could help reduce your monthly payments and save thousands over the life of the loan.
$3,567/mo
Est. payment
Explore your selling options
Work with a Zillow partner agent
Leverage their expertise and Zillow's premium Showcase listings to get your home seen by more buyers.
Get startedList with your own agent
Get your home in front of millions of buyers by listing it on Zillow.
Learn how to do itSell it yourself
Take full control of how buyers see your home on Zillow by listing For Sale by Owner (FSBO).
List your homeWhat's special
Zillow last checked:
Listing updated:
Listed by:
Ta Shana Rembert 313-645-9336,
National Realty Centers, Inc
Bought with:
Martin Samarco, 6501416205
@properties Christies Intl RE Ann Arbor
Source: Realcomp II,MLS#: 20261035806
Facts & features
Interior
Bedrooms & bathrooms
- Bedrooms: 3
- Bathrooms: 4
- Full bathrooms: 3
- 1/2 bathrooms: 1
Primary bedroom
- Level: Entry
- Area: 221
- Dimensions: 13 X 17
Bedroom
- Level: Entry
- Area: 182
- Dimensions: 13 X 14
Bedroom
- Level: Entry
- Area: 156
- Dimensions: 13 X 12
Primary bathroom
- Level: Entry
- Area: 162
- Dimensions: 9 X 18
Other
- Level: Basement
- Area: 48
- Dimensions: 6 X 8
Other
- Level: Entry
- Area: 60
- Dimensions: 5 X 12
Other
- Level: Entry
- Area: 40
- Dimensions: 8 X 5
Family room
- Level: Basement
- Area: 1026
- Dimensions: 27 X 38
Kitchen
- Level: Entry
- Area: 312
- Dimensions: 13 X 24
Laundry
- Level: Entry
- Area: 48
- Dimensions: 6 X 8
Living room
- Level: Entry
- Area: 408
- Dimensions: 24 X 17
Heating
- Forced Air, Natural Gas
Cooling
- Ceiling Fans, Central Air
Appliances
- Included: Dishwasher, Disposal, Dryer, Free Standing Gas Oven, Free Standing Refrigerator, Humidifier, Microwave, Washer
- Laundry: Laundry Room
Features
- Basement: Finished
- Has fireplace: Yes
- Fireplace features: Great Room
Interior area
- Total interior livable area: 4,083 sqft
- Finished area above ground: 2,283
- Finished area below ground: 1,800
Property
Parking
- Total spaces: 3.5
- Parking features: Threeand Half Car Garage, Attached, Electricityin Garage, Garage Door Opener
- Attached garage spaces: 3.5
Features
- Levels: One
- Stories: 1
- Entry location: GroundLevel
- Patio & porch: Patio, Porch
- Exterior features: Lighting
- Pool features: None
Lot
- Size: 0.26 Acres
- Dimensions: 95.00 x 120.00
- Features: Corner Lot
Details
- Parcel number: 83114040023000
- Special conditions: Short Sale No,Standard
Construction
Type & style
- Home type: SingleFamily
- Architectural style: Ranch
- Property subtype: Single Family Residence
Materials
- Brick
- Foundation: Basement, Poured, Sump Pump
- Roof: Asphalt
Condition
- New construction: No
- Year built: 2011
- Major remodel year: 2024
Utilities & green energy
- Electric: Generator
- Sewer: Public Sewer
- Water: Public
Community & HOA
Community
- Subdivision: WAYNE COUNTY CONDO SUB PLAN 831 VAN BUREN
HOA
- Has HOA: Yes
- Services included: Maintenance Grounds, Snow Removal
- HOA fee: $100 monthly
- HOA phone: 734-585-5174
Location
- Region: Belleville
Financial & listing details
- Price per square foot: $121/sqft
- Tax assessed value: $164,541
- Annual tax amount: $5,941
- Date on market: 6/1/2026
- Cumulative days on market: 20 days
- Listing agreement: Exclusive Right To Sell
- Listing terms: Cash,Conventional,FHA
Price history
| Date | Event | Price |
|---|---|---|
| 7/20/2026 | Sold | $495,500+0.1%$121/sqft |
Source:  Realcomp II #20261035806 Report a problem Realcomp II #20261035806 Report a problem | ||
| 7/14/2026 | Pending sale | $495,000$121/sqft |
Source: Realcomp II #20261035806 Report a problem | ||
| 6/1/2026 | Listed for sale | $495,000-8.3%$121/sqft |
Source: Realcomp II #20261035806 Report a problem | ||
| 4/16/2026 | Listing removed | $540,000$132/sqft |
Source: Realcomp II #20261003491 Report a problem | ||
| 1/16/2026 | Listed for sale | $540,000-7.6%$132/sqft |
Source: Realcomp II #20261003491 Report a problem | ||
| 12/2/2025 | Listing removed | $584,500$143/sqft |
Source: Realcomp II #20250024309 Report a problem | ||
| 8/18/2025 | Price change | $584,500-2.5%$143/sqft |
Source: Realcomp II #20250024309 Report a problem | ||
| 4/12/2025 | Listed for sale | $599,500$147/sqft |
Source: Realcomp II #20250024309 Report a problem | ||
Public tax history
Tax history is unavailable.
Neighborhood: 48111
Nearby homes
- $451,9003 bd3 ba2.2k sqft13691 Basswood Cir #23, Van Buren Township, MI 48111Off Market
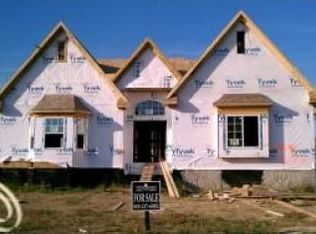
- $437,2004 bd2 ba2.8k sqft13675 Beacon Trl #22, Van Buren Township, MI 48111Off Market
- $319,9003 bd3 ba2k sqft13731 Christina Ln, Belleville, MI 48111Sold

- $490,0003 bd3 ba3k sqft13713 Basswood Cir #24, Van Buren Township, MI 48111Sold
- $381,300-- bd2 ba2.5k sqft13657 Beacon Trl #21, Van Buren Township, MI 48111Off Market
- $525,0004 bd3 ba3.3k sqft13735 Basswood Cir #25, Van Buren Township, MI 48111Off Market
- $475,9004 bd3 ba3.4k sqft13639 Beacon Trl #20, Van Buren Township, MI 48111Off Market
- $446,800-- bd4 ba3.4k sqft13698 Basswood Cir #33, Van Buren Township, MI 48111Off Market
Nearby schools
GreatSchools rating
- 4/10Owen Intermediate SchoolGrades: 4-6Distance: 1.9 mi
- 5/10Belleville High SchoolGrades: 7-12Distance: 1.3 mi
- 5/10McBride Middle SchoolGrades: 6-9Distance: 1.9 mi
Get a cash offer in 3 minutes
Find out how much your home could sell for in as little as 3 minutes with a no-obligation cash offer.
Estimated market value
$495,800
Get a cash offer in 3 minutes
Find out how much your home could sell for in as little as 3 minutes with a no-obligation cash offer.
Estimated market value
$495,800
- Michigan
- Wayne County
- Belleville
- 48111
- 13691 Basswood Cir
Nearby cities
Nearby zip codes
Other Belleville Topics
