Experience comfort and convenience in this spacious 3-bedroom, 3-bath condo, featuring a desirable first-floor primary bedroom. Nestled on a quiet street, this home backs up to serene woods, offering privacy and a peaceful atmosphere. With a whole-house generator, you'll enjoy uninterrupted comfort year-round. This property is perfect for those seeking modern living in a tranquil setting. Welcome Home!
Sold
$319,900
13731 Christina Ln, Belleville, MI 48111
3beds
2,015sqft
Condominium
Built in 2006
-- sqft lot
$329,600 Zestimate®
$159/sqft
$2,576 Estimated rent
Home value
$329,600
$307,000 - $359,000
$2,576/mo
Zestimate® history
Owner options
List your home for rent
$2,576/mo
Rent Zestimate®
Find your next renter with Zillow Rental Manager. Plus, with online applications, you can quickly screen prospective tenants – for free.
$2,576/mo
Rent Zestimate®
Refinance and save
$2,640/mo
Est. payment
Refinancing to a lower rate could help reduce your monthly payments and save thousands over the life of the loan.
$2,640/mo
Est. payment
Explore your selling options
Work with a Zillow partner agent
Leverage their expertise and Zillow's premium Showcase listings to get your home seen by more buyers.
Get startedList with your own agent
Get your home in front of millions of buyers by listing it on Zillow.
Learn how to do itSell it yourself
Take full control of how buyers see your home on Zillow by listing For Sale by Owner (FSBO).
List your homeWhat's special
Zillow last checked:
Listing updated:
Listed by:
Benjamin Cockrum 734-787-6887,
Preferred, Realtors Ltd,
Jeffrey Packer 734-707-7992,
Preferred, Realtors Ltd
Bought with:
Stella Trunzo
Source: MichRIC,MLS#: 24042384
Facts & features
Interior
Bedrooms & bathrooms
- Bedrooms: 3
- Bathrooms: 3
- Full bathrooms: 3
- Main level bedrooms: 2
Primary bedroom
- Level: Main
- Area: 180
- Dimensions: 15.00 x 12.00
Bedroom 3
- Level: Upper
- Area: 143
- Dimensions: 13.00 x 11.00
Primary bathroom
- Level: Main
- Area: 72
- Dimensions: 9.00 x 8.00
Bathroom 2
- Level: Main
- Area: 40
- Dimensions: 5.00 x 8.00
Bathroom 3
- Level: Upper
- Area: 40
- Dimensions: 5.00 x 8.00
Bonus room
- Level: Upper
- Area: 550
- Dimensions: 25.00 x 22.00
Dining area
- Level: Main
- Area: 99
- Dimensions: 11.00 x 9.00
Great room
- Level: Main
- Area: 468
- Dimensions: 26.00 x 18.00
Kitchen
- Level: Main
- Area: 110
- Dimensions: 11.00 x 10.00
Laundry
- Level: Main
- Area: 40
- Dimensions: 5.00 x 8.00
Heating
- Forced Air
Cooling
- Central Air
Appliances
- Included: Humidifier, Dishwasher, Disposal, Double Oven, Microwave, Range, Refrigerator, Washer
- Laundry: Laundry Room, Main Level, Sink, Washer Hookup
Features
- Ceiling Fan(s)
- Flooring: Carpet, Tile
- Windows: Window Treatments
- Basement: Daylight,Full
- Number of fireplaces: 1
- Fireplace features: Family Room
Interior area
- Total structure area: 2,015
- Total interior livable area: 2,015 sqft
- Finished area below ground: 0
Property
Parking
- Total spaces: 2
- Parking features: Garage Faces Front, Attached, Garage Door Opener
- Garage spaces: 2
Features
- Stories: 2
Lot
- Features: Wooded, Shrubs/Hedges
Details
- Parcel number: 83114030022000
Construction
Type & style
- Home type: Condo
- Architectural style: Cape Cod
- Property subtype: Condominium
Materials
- Brick, Vinyl Siding, Wood Siding
- Roof: Asphalt
Condition
- New construction: No
- Year built: 2006
Utilities & green energy
- Sewer: Public Sewer
- Water: Public
Community & HOA
Community
- Security: Security System
HOA
- Has HOA: Yes
- Services included: Other, Water, Snow Removal, Maintenance Grounds
- HOA fee: $385 monthly
- HOA phone: 734-585-5174
Location
- Region: Belleville
Financial & listing details
- Price per square foot: $159/sqft
- Tax assessed value: $105,206
- Annual tax amount: $3,897
- Date on market: 8/15/2024
- Listing terms: Cash,Conventional
- Road surface type: Paved
Price history
| Date | Event | Price |
|---|---|---|
| 9/20/2024 | Sold | $319,900$159/sqft |
Source:  MichRIC #24042384 Report a problem MichRIC #24042384 Report a problem | ||
| 8/20/2024 | Pending sale | $319,900$159/sqft |
Source: MichRIC #24042384 Report a problem | ||
| 8/15/2024 | Listed for sale | $319,900$159/sqft |
Source: MichRIC #24042384 Report a problem | ||
Public tax history
Tax history is unavailable.
Neighborhood: 48111
Nearby homes
- $441,9004 bd2 ba2.8k sqft13675 Beacon Trl #22, Van Buren Township, MI 48111Off Market
- $386,800-- bd2 ba2.5k sqft13657 Beacon Trl #21, Van Buren Township, MI 48111Off Market
- $463,2003 bd3 ba2.2k sqft13691 Basswood Cir #23, Van Buren Township, MI 48111Off Market
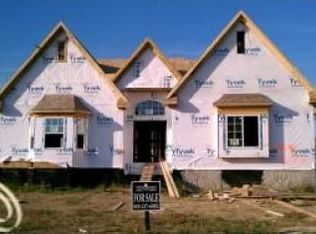
- $495,5003 bd4 ba4k sqft13691 Basswood Cir, Belleville, MI 48111Sold

- $495,4004 bd3 ba3.4k sqft13639 Beacon Trl #20, Van Buren Township, MI 48111Off Market
- $430,300-- bd2 ba2.9k sqft13658 Beacon Trl, Van Buren Township, MI 48111Off Market
- $433,400-- bd3 ba3.2k sqft13676 Beacon Trl #18, Van Buren Township, MI 48111Off Market
- $490,0003 bd3 ba3k sqft13713 Basswood Cir #24, Van Buren Township, MI 48111Sold
Nearby schools
GreatSchools rating
- 4/10Owen Intermediate SchoolGrades: 4-6Distance: 1.9 mi
- 5/10Belleville High SchoolGrades: 7-12Distance: 1.3 mi
- 5/10McBride Middle SchoolGrades: 6-9Distance: 1.9 mi
Get a cash offer in 3 minutes
Find out how much your home could sell for in as little as 3 minutes with a no-obligation cash offer.
Estimated market value
$329,600
Get a cash offer in 3 minutes
Find out how much your home could sell for in as little as 3 minutes with a no-obligation cash offer.
Estimated market value
$329,600
- Michigan
- Wayne County
- Belleville
- 48111
- 13731 Christina Ln
Nearby cities
Nearby zip codes
Other Belleville Topics
