Don't miss this beautifully renovated and spacious Detroit-area home. This move-in-ready property features a stunning remodeled kitchen with gray cabinetry and stylish gray ceramic tile flooring.
The home offers two fully renovated bathrooms, both updated with modern finishes and ceramic tile flooring. With four bedrooms, there's plenty of space for a growing family, guests, or a home office. 17 mins from Downtown Detroit
This home combines comfort, style, and value--schedule your showing today before it's gone!
Active
Price cut: $10K (7/25)
$70,000
13691 Park Grove St, Detroit, MI 48205
4beds
1,376sqft
:
Get pre-qualified$631/mo
Single Family Residence
Built in 1929
4,791 Square Feet Lot
$-- Zestimate®
$51/sqft
$-- HOA
What's special
- 63 days |
- 474 |
- 40 |
Zillow last checked:
Listing updated:
Listed by:
Andre Davis 313-347-6241,
KW Advantage 248-380-8800
Source: MichRIC,MLS#: 26025864
Facts & features
Interior
Bedrooms & bathrooms
- Bedrooms: 4
- Bathrooms: 2
- Full bathrooms: 2
- Main level bedrooms: 1
Primary bedroom
- Level: Upper
- Area: 132
- Dimensions: 12.00 x 11.00
Bedroom 2
- Level: Main
- Area: 77
- Dimensions: 11.00 x 7.00
Bedroom 3
- Level: Upper
- Area: 132
- Dimensions: 12.00 x 11.00
Bedroom 4
- Level: Upper
- Area: 70
- Dimensions: 10.00 x 7.00
Primary bathroom
- Level: Upper
- Area: 32
- Dimensions: 8.00 x 4.00
Bathroom 1
- Level: Main
- Area: 20
- Dimensions: 5.00 x 4.00
Dining room
- Level: Main
- Area: 120
- Dimensions: 12.00 x 10.00
Kitchen
- Level: Main
- Area: 110
- Dimensions: 11.00 x 10.00
Living room
- Level: Main
- Area: 209
- Dimensions: 19.00 x 11.00
Heating
- Forced Air
Appliances
- Laundry: In Basement
Features
- Flooring: Ceramic Tile, Tile, Vinyl, Wood
- Basement: Michigan Basement
- Has fireplace: No
Interior area
- Total structure area: 1,376
- Total interior livable area: 1,376 sqft
- Finished area below ground: 0
Property
Features
- Stories: 2
- Exterior features: Balcony
Lot
- Size: 4,791 Square Feet
- Dimensions: 40 x 124
Details
- Parcel number: 21017848.
Construction
Type & style
- Home type: SingleFamily
- Architectural style: Other
- Property subtype: Single Family Residence
Materials
- Vinyl Siding
- Roof: Shingle
Condition
- New construction: No
- Year built: 1929
Utilities & green energy
- Sewer: Public Sewer
- Water: Public
Community & HOA
HOA
- Services included: None
Location
- Region: Detroit
Financial & listing details
- Price per square foot: $51/sqft
- Tax assessed value: $4,987
- Annual tax amount: $673
- Date on market: 6/5/2026
- Listing terms: Cash,Conventional
- Road surface type: Paved
Estimated market value
Not available
Estimated sales range
Not available
$1,459/mo
Price history
| Date | Event | Price |
|---|---|---|
| 7/25/2026 | Price change | $70,000-12.5%$51/sqft |
Source:  MichRIC #26025864 Report a problem MichRIC #26025864 Report a problem | ||
| 6/23/2026 | Price change | $80,000-11.1%$58/sqft |
Source: MichRIC #26025864 Report a problem | ||
| 6/5/2026 | Listed for sale | $90,000+4275.3%$65/sqft |
Source: MichRIC #26025864 Report a problem | ||
| 4/19/2012 | Sold | $2,057$1/sqft |
Source: Public Record Report a problem | ||
Public tax history
| Year | Property taxes | Tax assessment |
|---|---|---|
| 2025 | -- | $15,700 +20.8% |
| 2024 | -- | $13,000 +17.1% |
| 2023 | -- | $11,100 +32.1% |
| 2022 | -- | $8,400 |
| 2021 | -- | $8,400 |
| 2020 | $611 -11.1% | $8,400 -8.7% |
| 2019 | $687 | $9,200 +3.4% |
| 2018 | $687 | $8,900 -2.2% |
| 2017 | -- | $9,100 +97.8% |
| 2016 | $966 | $4,600 |
| 2015 | $966 +51.1% | $4,600 -28.1% |
| 2013 | $639 -33.8% | $6,394 -31.8% |
| 2010 | $966 | $9,373 -12% |
| 2009 | -- | $10,651 -13.5% |
| 2008 | -- | $12,313 |
| 2007 | -- | $12,313 +5.5% |
| 2005 | $142 | $11,671 +3% |
| 2004 | -- | $11,331 +27.3% |
| 2001 | $660 +9.5% | $8,900 +1.7% |
| 2000 | $603 | $8,750 |
Find assessor info on the county website
Monthly payment
Est. payment
Payment breakdown
Explore the cost of this home by adjusting the details. Changes won't be saved.Climate risks
Neighborhood: Franklin
Nearby schools
GreatSchools rating
- 3/10Brenda Scott Academy For Theatre ArtsGrades: PK-8Distance: 1 mi
- 3/10Osborn Academy Of MathematicsGrades: 9-12Distance: 1.1 mi
- $19,200-- bd1 ba1.6k sqft13683 Park Grove St, Detroit, MI 48205Off Market
- $11,5003 bd2 ba1.5k sqft13675 Park Grove St, Detroit, MI 48205Off Market
- $86,2003 bd2 ba1.5k sqft13701 Park Grove St, Detroit, MI 48205Off Market
- $96,0004 bd2 ba1.7k sqft13707 Park Grove St, Detroit, MI 48205Sold

- $---- bd-- ba-- sqft13667 Park Grove St, Detroit, MI 48205Off Market
- $43,960-- bd1 ba1.5k sqft13692 Glenwood St, Detroit, MI 48205Off Market
- $17,0003 bd1 ba1.5k sqft13684 Glenwood St, Detroit, MI 48205Off Market
- $76,3003 bd1 ba906 sqft13661 Park Grove St, Detroit, MI 48205Off Market
A local agent can set up tours, give advice and negotiate with sellers.
Similar homes
- $70,0004 bd2 ba1k sqft14221 Jane St, Detroit, MI 48205For Sale
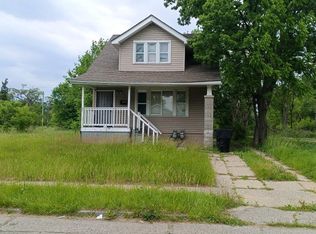
 MLS ID #20261054487, Gregory White, Imagine Home Realty. Realcomp II
 - $72,5004 bd2 ba1.5k sqft14444 Lappin St, Detroit, MI 48205For Sale
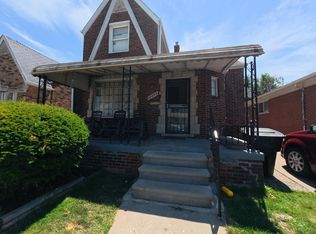
 MLS ID #26035537, Markeyda Turner, eXp Realty, LLC. MichRIC
 - $62,5003 bd1 ba1k sqft19360 Alcoy St, Detroit, MI 48205For Sale
 MLS ID #20261059380, Benjamin Ness, Clyde Realty LLC. Realcomp II
 - $70,0003 bd1 ba1.2k sqft14481 Maddelein St, Detroit, MI 48205For Sale
 MLS ID #20261039760, Randall Thomas, Randall Acquisition LLC. Realcomp II
 - $69,9003 bd1 ba1k sqft18652 Waltham St, Detroit, MI 48205For SaleMLS ID #20261056022, Mark Hutter, Detroit Investment Company. Realcomp II
- $69,9004 bd2 ba1.9k sqft14140 Seymour St, Detroit, MI 48205For SaleMLS ID #26026706, Stacey Leid, Grant and Main, LLC. MichRIC
- $75,0003 bd2 ba1k sqft13801 Fordham St, Detroit, MI 48205For SaleMLS ID #20261053577, Randi Schmidt, Keller Williams Realty-Great Lakes. Realcomp II
- $75,0003 bd1 ba1.1k sqft17390 Waltham St, Detroit, MI 48205For SaleMLS ID #20261039649, Katie Wheeler, Match Realty. Realcomp II
- $67,9003 bd2 ba1.3k sqft15469 Hazelridge St, Detroit, MI 48205For SaleMLS ID #20261010027, Nader Shariff, Upside Investments. Realcomp II
- $75,0003 bd1 ba896 sqft19961 Joann St, Detroit, MI 48205For SaleMLS ID #26037267, Stanley Dickson, Trowbridge Realty. MichRIC
- $75,0003 bd1 ba1.6k sqft14988 Lappin St, Detroit, MI 48205For Sale By Owner
- $64,5003 bd2 ba1.2k sqft18712 Waltham St, Detroit, MI 48205For SaleMLS ID #20261017457, Derek C Lievens, Market Elite Inc. Realcomp II
- $69,0003 bd2 ba1.4k sqft19192 Strasburg St, Detroit, MI 48205For SaleMLS ID #20251007347, Zena Berri, U.S. Investor Group. Realcomp II
- $79,9003 bd1 ba1.9k sqft14437 Glenwood St, Detroit, MI 48205For SaleMLS ID #20261046273, Myia Covington, Keller Williams Realty-Great Lakes. Realcomp II
- $70,0003 bd1 ba908 sqft19303 Fairport St, Detroit, MI 48205For SaleMLS ID #26018276, Kristian Freiwald, Domus Realty. MichRIC
- $75,0003 bd1 ba1k sqft17834 Bradford St, Detroit, MI 48205For SaleMLS ID #26034411, Zena Berri, U.S. Investor Group. MichRIC
- $85,0003 bd1 ba1.1k sqft15461 Cedargrove St, Detroit, MI 48205For SaleMLS ID #26039285, Kristian Freiwald, Domus Realty. MichRIC
- $69,9993 bd2 ba1.5k sqft14622 Faircrest St, Detroit, MI 48205For SaleMLS ID #20261036812, Dwayne Robinson, RE/MAX Dream Properties. Realcomp II
- $75,0003 bd1 ba2k sqft18968 Goulburn St, Detroit, MI 48205For SaleMLS ID #20261046253, Anthony A Adegboyega, Royal Real Estate LLC. Realcomp II
- $79,9003 bd1 ba1.3k sqft14103 Glenwood St, Detroit, MI 48205For SaleMLS ID #20261054545, Henry Manning, Keller Williams Realty-Great Lakes. Realcomp II
