Welcome to your dream home in the heart of Tustin! This newly renovated ranch-style gem is a single-story, single-family haven located within the sought-after Foothill High School district boundary. Boasting 5 bedrooms, including a versatile fifth bedroom currently staged as an office, this residence offers an ideal blend of modern elegance and comfort.
Step into luxury as you explore the spacious interiors adorned with brand new finishes throughout. The kitchen is a chef's delight with state-of-the-art features, including a waterfall island that adds a touch of sophistication. Enjoy the perfect balance of form and function in this culinary haven designed for both entertainment and daily living.
This home is not just about indoor elegance; it seamlessly blends indoor and outdoor living - especially since all the windows and slider doors have been replaced with new dual pane windows and sliders doors. Step outside to your private oasis featuring a heated pool and spa, inviting you to relax and unwind in style. The newly constructed composite deck in the backyard provides a perfect setting for al fresco dining, entertaining friends, or simply basking in the Southern California sun.
Experience peace of mind with a brand new shingle roof that not only enhances the home's curb appeal but also ensures long-term durability. The finished garage with an epoxy floor adds a touch of luxury to the practical aspects of homeownership.
In addition to being in a prime location- just one block away from North Tustin and located near the 55, 22, and 5 Freeways - this residence offers a perfect fusion of convenience and tranquility. Don't miss the opportunity to make this newly renovated ranch-style home yours – where comfort, style, and modern living converge seamlessly. Welcome to your new chapter in Tustin!
Sold for $1,530,000
Street View
Listed by: reframe • Christina De Santis • Contact: 949-537-2537
Bought with: Seven Gables Real Estate
$1,530,000
13692 Rosalind Dr, Tustin, CA 92780
5beds
2,109sqft
Single Family Residence
Built in 1962
7,500 Square Feet Lot
$1,573,500 Zestimate®
$725/sqft
$6,128 Estimated rent
Home value
$1,573,500
$1.49M - $1.67M
$6,128/mo
Zestimate® history
Owner options
List your home for rent
$6,128/mo
Rent Zestimate®
Find your next renter with Zillow Rental Manager. Plus, with online applications, you can quickly screen prospective tenants – for free.
$6,128/mo
Rent Zestimate®
Refinance and save
$9,747/mo
Est. payment
Refinancing to a lower rate could help reduce your monthly payments and save thousands over the life of the loan.
$9,747/mo
Est. payment
Explore your selling options
Work with a Zillow partner agent
Leverage their expertise and Zillow's premium Showcase listings to get your home seen by more buyers.
Get startedList with your own agent
Get your home in front of millions of buyers by listing it on Zillow.
Learn how to do itSell it yourself
Take full control of how buyers see your home on Zillow by listing For Sale by Owner (FSBO).
List your homeWhat's special
Modern livingAl fresco diningSlider doorsFinished garageHeated poolNewly renovated ranch-style homeEpoxy floor
Zillow last checked:
Listing updated:
Listed by:
Christina De Santis DRE #02100629 kinadesantis@gmail.com,
reframe
Bought with:
Kimberly Harvey, DRE #01255859
Seven Gables Real Estate
Source: CRMLS,MLS#: PW24000748 Originating MLS: California Regional MLS
Originating MLS: California Regional MLSFacts & features
Interior
Bedrooms & bathrooms
- Bedrooms: 5
- Bathrooms: 3
- Full bathrooms: 3
- Main level bathrooms: 3
- Main level bedrooms: 5
Rooms
- Room types: Bedroom, Family Room, Kitchen, Primary Bathroom, Primary Bedroom, Office, Other
Primary bedroom
- Features: Primary Suite
Primary bedroom
- Features: Main Level Primary
Bedroom
- Features: All Bedrooms Down
Bedroom
- Features: Bedroom on Main Level
Bathroom
- Features: Bathroom Exhaust Fan, Bathtub, Dual Sinks, Stone Counters, Remodeled, Separate Shower, Tub Shower, Vanity, Walk-In Shower
Kitchen
- Features: Kitchen Island, Kitchen/Family Room Combo, Quartz Counters, Remodeled, Self-closing Cabinet Doors, Self-closing Drawers, Updated Kitchen
Other
- Features: Walk-In Closet(s)
Heating
- Central, Natural Gas
Cooling
- Central Air, Gas
Appliances
- Included: Dishwasher, Electric Range, Free-Standing Range, Disposal, Gas Range, Gas Water Heater, Ice Maker, Microwave, Refrigerator, Range Hood, Vented Exhaust Fan, Water To Refrigerator, Water Heater
- Laundry: Washer Hookup, Gas Dryer Hookup, Inside
Features
- Breakfast Bar, Built-in Features, Block Walls, Eat-in Kitchen, Recessed Lighting, Unfurnished, All Bedrooms Down, Bedroom on Main Level, Main Level Primary, Primary Suite, Walk-In Closet(s)
- Flooring: Laminate, Tile
- Doors: Panel Doors, Sliding Doors
- Windows: Double Pane Windows, Screens
- Has fireplace: Yes
- Fireplace features: Decorative, Family Room, Gas, Masonry
- Common walls with other units/homes: No Common Walls
Interior area
- Total interior livable area: 2,109 sqft
Property
Parking
- Total spaces: 2
- Parking features: Garage, On Street
- Garage spaces: 2
Accessibility
- Accessibility features: No Stairs
Features
- Levels: One
- Stories: 1
- Entry location: Front door
- Patio & porch: Covered, Front Porch
- Has private pool: Yes
- Pool features: Heated, In Ground, Private
- Has spa: Yes
- Spa features: Heated, In Ground, Private
- Fencing: Block,Good Condition
- Has view: Yes
- View description: Pool
Lot
- Size: 7,500 Square Feet
- Features: 0-1 Unit/Acre, Back Yard, Corner Lot, Front Yard, Sprinklers In Front, Lawn, Landscaped, Level, Ranch, Sprinklers Timer, Yard
Details
- Parcel number: 39526316
- Special conditions: Standard
Construction
Type & style
- Home type: SingleFamily
- Architectural style: Ranch,Patio Home
- Property subtype: Single Family Residence
Materials
- Drywall, Frame, Concrete, Stucco
- Foundation: Slab
- Roof: Shingle
Condition
- Turnkey
- New construction: No
- Year built: 1962
Utilities & green energy
- Electric: Electricity - On Property, Standard
- Sewer: Public Sewer
- Water: Public
- Utilities for property: Electricity Available, Electricity Connected, Natural Gas Available, Natural Gas Connected, Sewer Available, Sewer Connected, Underground Utilities, Water Available, Water Connected, Overhead Utilities
Community & HOA
Community
- Features: Street Lights, Sidewalks
- Security: Smoke Detector(s)
Location
- Region: Tustin
Financial & listing details
- Price per square foot: $725/sqft
- Tax assessed value: $1,049,322
- Annual tax amount: $12,010
- Date on market: 1/10/2024
- Cumulative days on market: 6 days
- Listing terms: Cash,Conventional,FHA,VA Loan
- Road surface type: Paved
Price history
| Date | Event | Price |
|---|---|---|
| 2/1/2024 | Sold | $1,530,000-3.7%$725/sqft |
Source:  CRMLS #PW24000748 Report a problem CRMLS #PW24000748 Report a problem | ||
| 1/29/2024 | Pending sale | $1,588,888$753/sqft |
Source: CRMLS #PW24000748 Report a problem | ||
| 1/20/2024 | Contingent | $1,588,888$753/sqft |
Source: CRMLS #PW24000748 Report a problem | ||
| 1/10/2024 | Listed for sale | $1,588,888+51.3%$753/sqft |
Source: CRMLS #PW24000748 Report a problem | ||
| 8/29/2023 | Sold | $1,050,000-17.2%$498/sqft |
Source: CRMLS #SW23115839 Report a problem | ||
| 8/16/2023 | Pending sale | $1,268,000$601/sqft |
Source: CRMLS #SW23115839 Report a problem | ||
| 7/21/2023 | Price change | $1,268,000-2.4%$601/sqft |
Source: CRMLS #SW23115839 Report a problem | ||
| 6/29/2023 | Listed for sale | $1,299,000$616/sqft |
Source: CRMLS #SW23115839 Report a problem | ||
Public tax history
| Year | Property taxes | Tax assessment |
|---|---|---|
| 2025 | $12,010 -1.9% | $1,049,322 -4.6% |
| 2024 | $12,240 -55.1% | $1,100,000 -10.1% |
| 2023 | $27,284 +1770.3% | $1,224,000 +1137.4% |
| 2022 | $1,459 +1.8% | $98,919 +2% |
| 2021 | $1,432 +0.7% | $96,980 +1% |
| 2020 | $1,423 | $95,986 +2% |
| 2019 | $1,423 +1.9% | $94,104 +2% |
| 2018 | $1,396 +3.2% | $92,259 +2% |
| 2017 | $1,352 | $90,450 +2% |
| 2016 | $1,352 +1.7% | $88,677 +1.5% |
| 2015 | $1,331 -4.5% | $87,345 +2% |
| 2014 | $1,393 | $85,635 +0.5% |
| 2013 | -- | $85,248 +2% |
| 2012 | -- | $83,577 +2% |
| 2011 | -- | $81,939 +0.8% |
| 2010 | -- | $81,327 -0.2% |
| 2009 | -- | $81,521 +2% |
| 2008 | -- | $79,923 +2% |
| 2007 | -- | $78,356 +2% |
| 2006 | -- | $76,820 +2% |
| 2005 | -- | $75,314 +2% |
| 2004 | -- | $73,838 +1.9% |
| 2003 | -- | $72,485 +2% |
| 2002 | -- | $71,064 +2% |
| 2001 | $870 +2.2% | $69,671 +2% |
| 2000 | $851 | $68,305 |
Find assessor info on the county website
Neighborhood: 92780
Nearby homes
- $1,486,4004 bd3 ba2.4k sqft13682 Rosalind Dr, Tustin, CA 92780Off Market
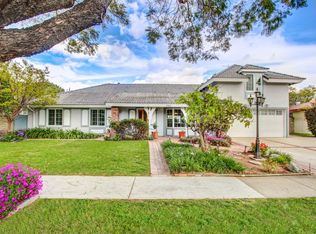
- $1,409,1004 bd3 ba2.3k sqft13691 Loretta Dr, Tustin, CA 92780Off Market
- $1,465,9005 bd3 ba2.5k sqft13681 Loretta Dr, Tustin, CA 92780Off Market
- $1,469,2005 bd3 ba2.4k sqft13691 Rosalind Dr, Tustin, CA 92780Off Market
- $1,375,3005 bd3 ba2.4k sqft13672 Rosalind Dr, Tustin, CA 92780Off Market
- $1,540,2005 bd3 ba2.6k sqft13681 Rosalind Dr, Tustin, CA 92780Off Market
- $1,795,0005 bd3 ba2.5k sqft17552 Laurie Ln, Tustin, CA 92780For Sale
- $1,350,0005 bd3 ba2.4k sqft17562 Laurie Ln, Tustin, CA 92780Sold
Nearby schools
GreatSchools rating
- 7/10Loma Vista Elementary SchoolGrades: K-5Distance: 0.4 mi
- 7/10Hewes Middle SchoolGrades: 6-8Distance: 1.3 mi
- 9/10Foothill High SchoolGrades: 9-12Distance: 1.7 mi
Schools provided by the listing agent
- Elementary: Loma Vista
- Middle: Hewes
- High: Foothill
Source: CRMLS. This data may not be complete. We recommend contacting the local school district to confirm school assignments for this home.
Get a cash offer in 3 minutes
Find out how much your home could sell for in as little as 3 minutes with a no-obligation cash offer.
Estimated market value
$1,573,500
Get a cash offer in 3 minutes
Find out how much your home could sell for in as little as 3 minutes with a no-obligation cash offer.
Estimated market value
$1,573,500
- California
- Orange County
- Tustin
- 92780
- 13692 Rosalind Dr
Nearby cities
Nearby zip codes
Other Tustin Topics
