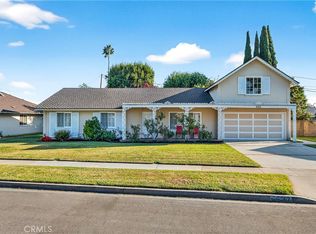
Welcome to 17552 Laurie Lane, a Turn-Key Home Situated on an Oversized Lot in the Heart of Tustin. This Well-Maintained Residence Showcases Five Bedrooms, Three Bathrooms (Including a Main Floor Bedroom and Bathroom), New Carpet, New Exterior Paint, Whole-House Re-Pipe, and an Expansive Backyard. The Living Room Features a Cozy Fireplace, Large Picture Window with Front Yard Views, Newer LVP and Opens to the Dining Room with French Doors Leading to the Backyard. The Kitchen Enjoys Granite Counters, Ample Cabinet Storage, Built-In KitchenAid Refrigerator, Peninsula with Bar Seating, and a Breakfast Nook Overlooking the Backyard. Adjacent to the Kitchen, the Spacious Family Room Opens Directly to the Backyard, Perfect for Entertaining. The Private Master Suite Features a Large Walk-In Closet and an En-Suite Bathroom with Walk-In Shower. The Expansive Backyard is a True Highlight of the Property, Complete with a Gated Pool and Spa, Pergola-Covered Patio, Large Grass Areas, Electric Awnings, Back Gate, and Multiple Seating Areas. Direct Access Two Car Garage. Award Winning Tustin Unified School District. No HOA or Mello-Roos! A Short Drive to Columbus Tustin Park, Old Town Tustin, Shopping, Restaurants, and Coffee Shops. Easy Access to the 5, 55, and 22 Freeways. 17552 Laurie Lane is a Must See!
Pending
Listed by: Katnik Brothers R.E. Services • John Katnik • Contact: offer@kbre.com
$1,795,000
17552 Laurie Ln, Tustin, CA 92780
5beds
2,584sqft
Single Family Residence
Built in 1962
0.25 Acres Lot
$1,792,800 Zestimate®
$695/sqft
$-- HOA
What's special
- 45 days
- 215
- 7
Likely to sell faster than
Zillow last checked:
Listing updated:
Listed by:
John Katnik DRE #01881694 offer@kbre.com,
Katnik Brothers R.E. Services
Source: CRMLS,MLS#: PW26146084
Originating MLS: California Regional MLS
Facts & features
Interior
Bedrooms & bathrooms
- Bedrooms: 5
- Bathrooms: 3
- Full bathrooms: 3
- Main level bathrooms: 1
- Main level bedrooms: 1
Rooms
- Room types: Bathroom, Bedroom, Entry/Foyer, Family Room, Kitchen, Living Room, Primary Bathroom, Primary Bedroom, Other, Dining Room
Bedroom
- Features: Bedroom on Main Level
Bathroom
- Features: Jack and Jill Bath
Bathroom
- Features: Separate Shower, Tub Shower, Walk-In Shower
Other
- Features: Walk-In Closet(s)
Heating
- Central
Cooling
- Central Air
Appliances
- Included: Dishwasher, Gas Range
- Laundry: In Garage
Features
- Breakfast Bar, Breakfast Area, Ceiling Fan(s), Separate/Formal Dining Room, Recessed Lighting, Bedroom on Main Level, Jack and Jill Bath, Walk-In Closet(s)
- Flooring: Carpet, Tile, Vinyl
- Doors: French Doors, Sliding Doors
- Has fireplace: Yes
- Fireplace features: Living Room
- Common walls with other units/homes: No Common Walls
Interior area
- Total interior livable area: 2,584 sqft
Video & virtual tour
Property
Parking
- Total spaces: 4
- Parking features: Direct Access, Driveway, Garage
- Attached garage spaces: 2
- Uncovered spaces: 2
Features
- Levels: Two
- Stories: 2
- Entry location: 1
- Patio & porch: Covered, Patio
- Has private pool: Yes
- Pool features: In Ground, Private
- Has spa: Yes
- Spa features: In Ground, Private
Lot
- Size: 0.25 Acres
- Features: Back Yard, Front Yard, Lawn, Landscaped, Yard
Details
- Parcel number: 39526403
- Special conditions: Standard
Construction
Type & style
- Home type: SingleFamily
- Property subtype: Single Family Residence
Condition
- New construction: No
- Year built: 1962
Utilities & green energy
- Sewer: Septic Type Unknown
- Water: Public
Community & HOA
Community
- Features: Curbs, Sidewalks
- Subdivision: Other
Location
- Region: Tustin
Financial & listing details
- Price per square foot: $695/sqft
- Tax assessed value: $206,338
- Date on market: 7/21/2026
- Cumulative days on market: 45 days
- Listing terms: Cash,Cash to New Loan
Estimated market value
$1,792,800
$1.70M - $1.88M
$6,753/mo
Price history
| Date | Event | Price |
|---|---|---|
| 8/1/2026 | Pending sale | $1,795,000$695/sqft |
Source: | ||
| 7/21/2026 | Listed for sale | $1,795,000$695/sqft |
Source: | ||
Public tax history
| Year | Property taxes | Tax assessment |
|---|---|---|
| 2026 | -- | $206,338 +2% |
| 2025 | $2,228 +4.5% | $202,293 +2% |
| 2024 | $2,132 +2.2% | $198,327 +2% |
| 2023 | $2,086 +1.2% | $194,439 +2% |
| 2022 | $2,060 +2.1% | $190,627 +2% |
| 2021 | $2,017 +0.5% | $186,890 +1% |
| 2020 | $2,007 | $184,974 +2% |
| 2019 | $2,007 +2.7% | $181,348 +2% |
| 2018 | $1,955 +3.6% | $177,793 +2% |
| 2017 | $1,888 | $174,307 +2% |
| 2016 | $1,888 +1.9% | $170,890 +1.5% |
| 2015 | $1,853 +3.7% | $168,324 +2% |
| 2014 | $1,788 | $165,027 +0.5% |
| 2013 | -- | $164,282 +2% |
| 2012 | -- | $161,061 +2% |
| 2011 | -- | $157,903 +0.8% |
| 2010 | -- | $156,723 -0.2% |
| 2009 | -- | $157,096 +2% |
| 2008 | -- | $154,016 +2% |
| 2007 | -- | $150,997 +2% |
| 2006 | -- | $148,037 +2% |
| 2005 | -- | $145,135 +2% |
| 2004 | -- | $142,290 +1.9% |
| 2003 | -- | $139,683 +2% |
| 2002 | -- | $136,945 +2% |
| 2001 | $1,591 +1.9% | $134,260 +2% |
| 2000 | $1,561 | $131,628 |
Find assessor info on the county website
Monthly payment
Est. payment
Payment breakdown
Explore the cost of this home by adjusting the details. Changes won't be saved.Climate risks
Neighborhood: 92780
Nearby schools
Schools provided by the listing agent
- Elementary: Loma Vista
- Middle: Hewes
- High: Foothill
Source: CRMLS. This data may not be complete. We recommend contacting the local school district to confirm school assignments for this home.
Local buyer's agents are ready to help