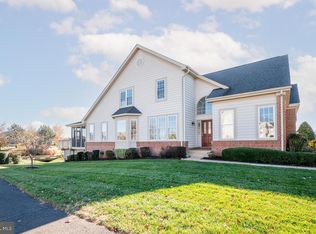
Absolutely Immaculate Yardley Model in coveted Heritage Hunt, voted one of the top over 55 communities in the area. One Level living with gorgeous Hardwood flooring Golf Course views. Painted in neutral colors the home will be easy to personalize. Brand new carpet in front Living Room. You will love the architectural features of the columns and crown molding. Dining Room with chandelier is adjacent to the Kitchen. Mud Room with washer/dryer and large 2 car garage with extra storage. Chef Kitchen with unique Quartz Countertops, Stainless Steel Appliances, brushed nickel knobs on he cabinets, Center Island, Breakfast Nook. Large Family room with vaulted ceilings, double sided Fireplace, attached bookcases and lovely window treatments. Primary Suite with Trey ceiling and custom draperies, plus brand new plush Carpet. Remodeled Primary Bathroom with unique ceramic tile, large walk in shower, double vanity. Plenty of hanging space in the Walk in Closet with custom built ins . Best of all is the bright and cherry Sunroom, overlooking the plush custom landscaping and the Golf Course! Walk out to the private Screened In Porch with stamped concrete Flooring and stamped concrete Patio. Check out the really cool ceiling on the porch. Heritage Hunt is one of the most coveted senior living communities in the area. Amenities include 2 club house. The main Clubhouse has a dining room, meeting rooms, game rooms and a Fitness Center. The Marsh Mansion has a smaller pub/grill and meeting rooms. You will really enjoy the indoor and outdoor pools, tennis, bacchii and pickleball courts. Security gate, Lots of walking paths, lakes, and gorgeous landscaping throughout the community. Also included is free basic phone service and cable - all of this is included in the HOA fee. With hundreds of clubs to join, there is something for everyone in Heritage Hunt. New Roof Feb 2024, HVAC 2022. Water Heater 2016. Surge Protector on electric panel. Remodeled Primary Bath. Upgraded Quartz Kitchen Counter Tops, New Dishwasher, Stove & Microwave less than 5 years old.
Sold for $710,000
$710,000
13693 Heritage Valley Way, Gainesville, VA 20155
3beds
2,092sqft
Single Family Residence
Built in 2002
7,836 Square Feet Lot
$741,500 Zestimate®
$339/sqft
$3,132 Estimated rent
Home value
$741,500
$704,000 - $779,000
$3,132/mo
Zestimate® history
Owner options
List your home for rent
$3,132/mo
Rent Zestimate®
Find your next renter with Zillow Rental Manager. Plus, with online applications, you can quickly screen prospective tenants – for free.
$3,132/mo
Rent Zestimate®
Refinance and save
$4,732/mo
Est. payment
Refinancing to a lower rate could help reduce your monthly payments and save thousands over the life of the loan.
$4,732/mo
Est. payment
Explore your selling options
Work with a Zillow partner agent
Leverage their expertise and Zillow's premium Showcase listings to get your home seen by more buyers.
Get startedList with your own agent
Get your home in front of millions of buyers by listing it on Zillow.
Learn how to do itSell it yourself
Take full control of how buyers see your home on Zillow by listing For Sale by Owner (FSBO).
List your homeWhat's special
Golf courseDouble sided fireplaceLarge family roomMarsh mansionMud roomSecurity gateBrand new carpet
Zillow last checked:
Listing updated:
Listed by:
Natalie McArtor 703-200-4703,
Samson Properties
Bought with:
Paul Thistle, 0225190326
Take 2 Real Estate LLC
Source: Bright MLS,MLS#: VAPW2069272
Facts & features
Interior
Bedrooms & bathrooms
- Bedrooms: 3
- Bathrooms: 2
- Full bathrooms: 2
- Main level bathrooms: 2
- Main level bedrooms: 3
Rooms
- Room types: Living Room, Dining Room, Primary Bedroom, Bedroom 2, Bedroom 3, Kitchen, Family Room, Foyer, Sun/Florida Room, Laundry, Primary Bathroom, Full Bath
Basement
- Area: 0
Heating
- Heat Pump, Natural Gas
Cooling
- Central Air, Electric
Appliances
- Included: Dishwasher, Disposal, Dryer, Exhaust Fan, Microwave, Refrigerator, Washer, Ice Maker, Oven/Range - Gas, Stainless Steel Appliance(s), Water Dispenser, Water Heater, Electric Water Heater
- Laundry: Dryer In Unit, Main Level, Washer In Unit, Laundry Room
Features
- Attic, Upgraded Countertops, Crown Molding, Entry Level Bedroom, Primary Bath(s), Floor Plan - Traditional, Breakfast Area, Built-in Features, Ceiling Fan(s), Chair Railings, Family Room Off Kitchen, Formal/Separate Dining Room, Kitchen - Gourmet, Kitchen Island, Pantry, Recessed Lighting, Soaking Tub, Bathroom - Stall Shower, Bathroom - Tub Shower, Walk-In Closet(s), 9'+ Ceilings
- Flooring: Carpet, Hardwood, Ceramic Tile, Wood
- Doors: Sliding Glass, Six Panel, Storm Door(s)
- Windows: Double Hung, Window Treatments
- Has basement: No
- Number of fireplaces: 1
- Fireplace features: Mantel(s)
Interior area
- Total structure area: 2,092
- Total interior livable area: 2,092 sqft
- Finished area above ground: 2,092
- Finished area below ground: 0
Property
Parking
- Total spaces: 2
- Parking features: Garage Door Opener, Asphalt, Attached
- Attached garage spaces: 2
- Has uncovered spaces: Yes
Accessibility
- Accessibility features: None
Features
- Levels: One
- Stories: 1
- Patio & porch: Patio
- Exterior features: Rain Gutters, Underground Lawn Sprinkler
- Pool features: Community
- Has view: Yes
- View description: Golf Course, Garden
Lot
- Size: 7,836 Square Feet
- Features: Corner Lot, Backs - Open Common Area, Landscaped, Rear Yard, SideYard(s)
Details
- Additional structures: Above Grade, Below Grade
- Parcel number: 7398937079
- Zoning: PMR
- Special conditions: Standard
Construction
Type & style
- Home type: SingleFamily
- Architectural style: Colonial
- Property subtype: Single Family Residence
Materials
- Brick, Vinyl Siding
- Foundation: Slab
- Roof: Asphalt
Condition
- Excellent
- New construction: No
- Year built: 2002
Details
- Builder model: YARDLEY
- Builder name: U S HOME
Utilities & green energy
- Sewer: Public Sewer
- Water: Public
- Utilities for property: Cable Connected, Phone, Underground Utilities, Cable
Community & HOA
Community
- Features: Pool
- Security: Smoke Detector(s)
- Senior community: Yes
- Subdivision: Heritage Hunt
HOA
- Has HOA: Yes
- Amenities included: Bar/Lounge, Clubhouse, Common Grounds, Community Center, Dining Rooms, Fitness Center, Gated, Golf Club, Golf Course, Golf Course Membership Available, Jogging Path, Meeting Room, Party Room, Indoor Pool, Pool, Retirement Community, Tennis Court(s)
- Services included: Cable TV, Common Area Maintenance, Internet, Management, Pool(s), Reserve Funds, Road Maintenance, Security, Standard Phone Service, Trash, Snow Removal
- HOA fee: $380 monthly
- HOA name: HERITAGE HUNT
Location
- Region: Gainesville
Financial & listing details
- Price per square foot: $339/sqft
- Tax assessed value: $560,300
- Annual tax amount: $5,939
- Date on market: 5/13/2024
- Listing agreement: Exclusive Right To Sell
- Listing terms: Cash,Conventional,FHA,VA Loan
- Ownership: Fee Simple
Price history
| Date | Event | Price |
|---|---|---|
| 6/20/2024 | Sold | $710,000+5.2%$339/sqft |
Source:  Bright MLS #VAPW2069272 Report a problem Bright MLS #VAPW2069272 Report a problem | ||
| 5/16/2024 | Pending sale | $675,000$323/sqft |
Source: Bright MLS #VAPW2069272 Report a problem | ||
| 5/13/2024 | Listed for sale | $675,000+85.8%$323/sqft |
Source: Bright MLS #VAPW2069272 Report a problem | ||
| 5/29/2008 | Sold | $363,300-4.1%$174/sqft |
Source: Public Record Report a problem | ||
| 4/18/2008 | Price change | $379,000-5%$181/sqft |
Source: NCI #PW6514353 Report a problem | ||
| 3/5/2008 | Listed for sale | $399,000+6.7%$191/sqft |
Source: NCI #PW6514353 Report a problem | ||
| 10/23/2002 | Sold | $373,777$179/sqft |
Source: Public Record Report a problem | ||
Public tax history
| Year | Property taxes | Tax assessment |
|---|---|---|
| 2025 | $6,183 +6.6% | $630,600 +8.1% |
| 2024 | $5,803 -0.5% | $583,500 +4.1% |
| 2023 | $5,830 -3.3% | $560,300 +4.9% |
| 2022 | $6,029 +4.2% | $534,100 +12.6% |
| 2021 | $5,788 +5.2% | $474,200 +6.2% |
| 2020 | $5,502 +113.8% | $446,600 +4.8% |
| 2019 | $2,574 -49.5% | $426,300 +1% |
| 2018 | $5,094 +1.7% | $421,900 +1.6% |
| 2017 | $5,010 -2.9% | $415,200 -1.8% |
| 2016 | $5,162 +5.2% | $422,800 -1.6% |
| 2015 | $4,909 | $429,800 +9.3% |
| 2014 | $4,909 | $393,100 +1.4% |
| 2013 | -- | $387,700 +8.1% |
| 2012 | -- | $358,500 +8.3% |
| 2010 | -- | $331,100 +14.9% |
| 2009 | -- | $288,100 -18.1% |
| 2008 | -- | $351,800 -9.5% |
| 2007 | -- | $388,900 -13.4% |
| 2006 | -- | $449,200 +20% |
| 2005 | -- | $374,300 +8.6% |
| 2004 | -- | $344,700 +3.8% |
| 2003 | -- | $332,200 |
Find assessor info on the county website
Neighborhood: 20155
Nearby homes
- $808,5004 bd3 ba2.8k sqft13689 Heritage Valley Way, Gainesville, VA 20155Off Market

- $688,5002 bd2 ba2.4k sqft13685 Heritage Valley Way, Gainesville, VA 20155Off Market
- $742,2003 bd2 ba1.9k sqft13701 Heritage Valley Way, Gainesville, VA 20155Off Market
- $700,0003 bd4 ba3k sqft13692 Heritage Valley Way, Gainesville, VA 20155Sold
- $929,0004 bd4 ba4.6k sqft13688 Heritage Valley Way, Gainesville, VA 20155Off Market
- $754,0003 bd3 ba2.6k sqft13681 Heritage Valley Way, Gainesville, VA 20155Off Market
- $935,9004 bd4 ba4.2k sqft13700 Heritage Valley Way, Gainesville, VA 20155Off Market
- $802,6002 bd2 ba2.3k sqft13684 Heritage Valley Way, Gainesville, VA 20155Off Market
Nearby schools
GreatSchools rating
- 8/10George G. Tyler Elementary SchoolGrades: PK-5Distance: 1.7 mi
- 6/10Bull Run Middle SchoolGrades: 6-8Distance: 0.4 mi
- 7/10Gainesville HighGrades: 9-11Distance: 2.8 mi
Schools provided by the listing agent
- District: Prince William County Public Schools
Source: Bright MLS. This data may not be complete. We recommend contacting the local school district to confirm school assignments for this home.
Get a cash offer in 3 minutes
Find out how much your home could sell for in as little as 3 minutes with a no-obligation cash offer.
Estimated market value
$741,500
Get a cash offer in 3 minutes
Find out how much your home could sell for in as little as 3 minutes with a no-obligation cash offer.
Estimated market value
$741,500
- Virginia
- Prince William County
- Gainesville
- 20155
- 13693 Heritage Valley Way
Nearby cities
Nearby zip codes
Other Gainesville Topics
