Skip main navigation
Off market
  • $935,900

    13700 Heritage Valley Way, Gainesville, VA 20155

    4beds
    4,209sqft
    SingleFamily
    Built in 2005
    8,712 Square Feet Lot
    $935,900 Zestimate®
    $222/sqft
    $4,051 Estimated rent

    Home value

    $935,900

    $889,000 - $983,000

    $4,051/mo

    Zestimate® history
    Loading
    Loading...

    Owner options

    List your home for rent

    $4,051/mo

    Rent Zestimate®

    Find your next renter with Zillow Rental Manager. Plus, with online applications, you can quickly screen prospective tenants – for free.

    Learn more

    $4,051/mo

    Rent Zestimate®

    Refinance and save

    $6,062/mo

    Est. payment

    Refinancing to a lower rate could help reduce your monthly payments and save thousands over the life of the loan.

    See today's rates

    $6,062/mo

    Est. payment

    Explore your selling options

    Work with a Zillow partner agent

    Leverage their expertise and Zillow's premium Showcase listings to get your home seen by more buyers.

    Get started

    List with your own agent

    Get your home in front of millions of buyers by listing it on Zillow.

    Learn how to do it

    Sell it yourself

    Take full control of how buyers see your home on Zillow by listing For Sale by Owner (FSBO).

    List your home

    What's special

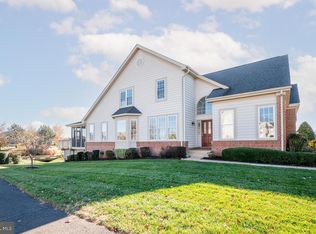
    OPEN HOUSE SUN 4/25 from 1-4 pm. Absolutely Immaculate Tigerlilly Extended Model. Brick front with extensive lush landscaping, hardscaping and gardens surrounding the home. Gleaming hardwood flooring on most of the main level. Freshly painted throughout. All new carpeting just installed. Elegant light fixtures including sconces, updated chandelier and recessed lights. Main level Primary Owners Suite with luxury bath, huge walk in closet, granite counter and two sinks, shower stall and soaking tub. 2nd bedroom with access to hall full bathroom. The office space is great for a smaller bedroom or den. Large Dining Room with easy access into the kitchen, complete with crown and chair moldings. Unique Granite Counter tops, black appliances, large center island and lots of cabinets will delight any chef! Mud room from the 2 car garage with washer and dryer leads easily into kitchen. Garage has been completely updated with shelves, floor mats, wall brackets by Garage tek. Large Breakfast Nook compliments the kitchen area. 2 story vaulted ceiling in the Great Room gives space and depth to the room. Gas Fireplace and mantel is the focal point. Sunroom with skylights add an extra dimension to this floorplan. Walkout to the oversized deck which overlooks he 7th hole of the golf course and the lake. Upper level loft overlooks the great room. A third bedroom and full bath make this a wonderful guest area for those long weekend visits with family and friends. Lower Level features a huge rec room, a 4th legal bedroom just installed with gorgeous LVP floor. Plus full bath, huge closet and a large storage area with walk out to the rear yard and patio. Plus another storage room! Heritage Hunt is filled with great amenities including swimming, golfing, tennis courts, club house, fitness center, dining rooms, party rooms and the Marsh Mansion - another fabulous venue for parties and afternoon cocktails. HOA include basic phone, cable and tv! Hurry, this one will not last long!

    This property is off market, which means it's not currently listed for sale or rent on Zillow. This may be different from what's available on other websites or public sources.

    Facts & features

    Interior

    Bedrooms & bathrooms
    • Bedrooms: 4
    • Bathrooms: 4
    • Full bathrooms: 4
    Heating
    • Forced air
    Cooling
    • Central
    Appliances
    • Included: Dishwasher, Dryer, Refrigerator, Washer
    Features
    • Flooring: Tile, Carpet, Hardwood
    • Basement: Finished
    • Has fireplace: Yes
    Interior area
    • Total interior livable area: 4,209 sqft

    Property

    Parking
    • Parking features: Garage - Attached
    Features
    • Exterior features: Stone, Vinyl
    Lot
    • Size: 8,712 Square Feet
    Details
    • Parcel number: 7398938989

    Construction

    Type & style
    • Home type: SingleFamily
    Materials
    • Roof: Asphalt
    Condition
    • Year built: 2005

    Community & HOA

    HOA
    • Has HOA: Yes
    • HOA fee: $325 monthly
    Location
    • Region: Gainesville

    Financial & listing details

    • Price per square foot: $222/sqft
    • Tax assessed value: $855,300
    • Annual tax amount: $8,386

    Price history

    DateEventPrice
    5/25/2021Sold$725,000+0%$172/sqft
    Source: Public Record Report a problem
    4/26/2021Pending sale$724,900$172/sqft
    Source: Bright MLS #VAPW517662 Report a problem
    4/25/2021Listed for sale$724,900$172/sqft
    Source: Bright MLS #VAPW517662 Report a problem
    4/25/2021Pending sale$724,900$172/sqft
    Source: Bright MLS #VAPW517662 Report a problem
    4/22/2021Listed for sale$724,900+3.9%$172/sqft
    Source: Bright MLS #VAPW517662 Report a problem
    4/14/2021Listing removed$698,000+1.3%$166/sqft
    Source: Bright MLS #VAPW517662 Report a problem
    4/12/2021Listed for sale$689,000+31.4%$164/sqft
    Source: Bright MLS #VAPW517662 Report a problem
    5/9/2005Sold$524,359$125/sqft
    Source: Public Record Report a problem

    Public tax history

    YearProperty taxesTax assessment
    2025$8,386 +7.1%$855,300 +8.7%
    2024$7,827 -0.4%$787,000 +4.2%
    2023$7,859 -2.9%$755,300 +4.8%
    2022$8,096 +4.2%$720,700 +12.6%
    2021$7,772 +4.7%$639,900 +5.6%
    2020$7,423 +108.7%$605,700 +2.8%
    2019$3,557 -46.6%$589,100 +6.8%
    2018$6,661 +1.7%$551,600 +1.6%
    2017$6,549 -3%$542,700 -2.4%
    2016$6,755 +5.1%$556,100 -1.7%
    2015$6,425 $565,500 +9.3%
    2014$6,425 $517,300 +1.2%
    2013-- $511,200 +9.1%
    2012-- $468,600 +7.9%
    2010-- $434,100 +16.2%
    2009-- $373,600 -20.2%
    2008-- $468,100 -9.3%
    2007-- $516,200 -15%
    2006-- $607,000
    Find assessor info on the county website

    Neighborhood: 20155

    Nearby schools

    GreatSchools rating
    Schools provided by the listing agent
    • Elementary: TYLER
    • Middle: BULL RUN
    • High: BATTLEFIELD
    • District: PRINCE WILLIAM COUNTY PUBLIC SCHOOLS

    Source: The MLS. This data may not be complete. We recommend contacting the local school district to confirm school assignments for this home.

    Get a cash offer in 3 minutes
    Find out how much your home could sell for in as little as 3 minutes with a no-obligation cash offer.
    Estimated market value
    $935,900
    Get a cash offer in 3 minutes
    Find out how much your home could sell for in as little as 3 minutes with a no-obligation cash offer.
    Estimated market value
    $935,900