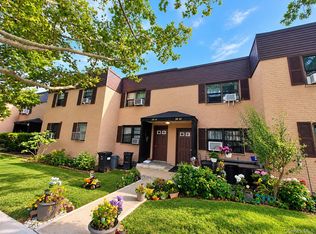
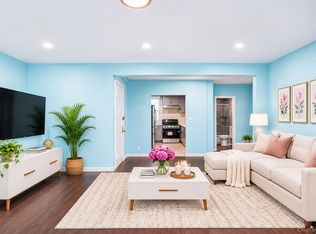
NO INTERVIEW! PET-FRIENDLY 2-BEDROOM CO-OP IN SOUTH FLUSHING! Welcome to this well-maintained, garden-style 2-bedroom, 1-bathroom co-op located on the first floor in desirable South Flushing. This home is in move-in condition and features windows in the kitchen, bathroom, and dining area, providing plenty of natural light. Enjoy the convenience of an in-unit washer and dryer. The monthly maintenance fee includes water, electricity, gas, heat, cooking gas, garbage disposal, and security. The building also offers 24-hour security patrols for added peace of mind. Enjoy excellent convenience with no board interview, no flip tax, and subletting permitted upon purchase. The community is also pet-friendly! Convenient transportation options include the Q20A/Q20B and Q44 buses to Flushing Library, as well as the Q64 and Q74 buses to Forest Hills subway connections, offering access to Midtown Manhattan. A supermarket is just a five-minute walk away, with shopping, restaurants, and other daily conveniences nearby. Don't miss this great opportunity to own a move-in-ready home in a convenient South Flushing location, ideal for comfortable living or investment!
Pending
$403,000
137-34 68th Drive #A, Kew Garden Hills, NY 11367
2beds
850sqft
Stock Cooperative, Residential
Built in 1954
-- sqft lot
$-- Zestimate®
$474/sqft
$-- HOA
What's special
- 13 days
- 636
- 29
Likely to sell faster than
Zillow last checked:
Listing updated:
Listed by:
Homix Realty Inc 929-666-9886,
Aihui Cheng CBR GRI ABR 917-622-0666
Source: OneKey® MLS as distributed by MLS GRID,MLS#: 1071117
Facts & features
Interior
Bedrooms & bathrooms
- Bedrooms: 2
- Bathrooms: 1
- Full bathrooms: 1
Heating
- Forced Air
Cooling
- Wall/Window Unit(s)
Appliances
- Included: Dryer, Gas Range, Refrigerator, Washer
- Laundry: Washer/Dryer Hookup, In Kitchen, Laundry Room, Outside
Features
- Ceiling Fan(s), Pantry, Walk-In Closet(s)
Interior area
- Total structure area: 850
- Total interior livable area: 850 sqft
Property
Parking
- Parking features: Waitlist
Details
- Special conditions: None
Construction
Type & style
- Home type: Cooperative
- Architectural style: Garden
- Property subtype: Stock Cooperative, Residential
Materials
- Brick
Condition
- Year built: 1954
Utilities & green energy
- Sewer: Public Sewer
- Water: Public
- Utilities for property: Cable Connected, Electricity Connected, Natural Gas Connected, See Remarks, Sewer Connected, Trash Collection Public, Underground Utilities, Water Connected
Community & HOA
Community
- Subdivision: Hyde Park Owners Corp
HOA
- Has HOA: No
- HOA name: Hyde Park Owners Corp
- HOA phone: 718-263-9680
Location
- Region: Flushing
Financial & listing details
- Price per square foot: $474/sqft
- Date on market: 11/6/2026
- Cumulative days on market: 12 days
- Listing agreement: Exclusive Right To Sell
- Electric utility on property: Yes
Estimated market value
Not available
Estimated sales range
Not available
Not available
Price history
| Date | Event | Price |
|---|---|---|
| 11/11/2026 | Pending sale | $403,000$474/sqft |
Source:  OneKey® MLS as distributed by MLS GRID #1071117 Report a problem | ||
| 11/6/2026 | Listed for sale | $403,000+16.8%$474/sqft |
Source: OneKey® MLS as distributed by MLS GRID #1071117 Report a problem | ||
| 1/20/2021 | Sold | $345,000$406/sqft |
Source: OneKey® MLS as distributed by MLS GRID #L3234904 Report a problem | ||
Public tax history
Tax history is unavailable.
Monthly payment
Climate risks
Neighborhood: Kew Gardens Hills
Nearby schools
Schools provided by the listing agent
- Elementary: Ps 219 Paul Klapper
- Middle: Is 250 Robert F Kennedy Comm Ms (The
- High: John Bowne High School
Source: OneKey® MLS as distributed by MLS GRID. This data may not be complete. We recommend contacting the local school district to confirm school assignments for this home.

Similar homes
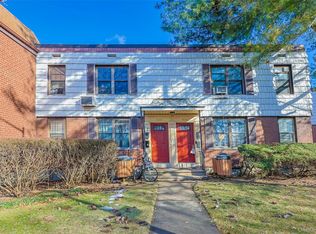
- $429,0002 bd1 ba900 sqft14742 72nd Avenue #191B, Flushing, NY 11367For Sale
 MLS ID #1058183, King Hong Chin, Listing by: Keller Williams Rlty Landmark. OneKey® MLS as distributed by MLS GRID
- $349,0002 bd1 ba950 sqft7813 Park Drive E #2A, Kew Garden Hills, NY 11367For Sale
 MLS ID #1066236, Imran Khan, Listing by: Realty Executives Today. OneKey® MLS as distributed by MLS GRID
- $427,0001 bd1 ba637 sqft70-07 Park Drive E #A, Kew Garden Hills, NY 11367For Sale
 MLS ID #948618, Pingping Lu, Listing by: Block & Lot Services Inc. OneKey® MLS as distributed by MLS GRID
- $355,0002 bd1 ba900 sqft141-03 79 Avenue #2K, Flushing, NY 11367For Sale
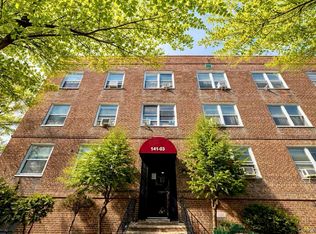 MLS ID #1039767, Xia Q. Yin, Listing by: Landmark International R E LLC. OneKey® MLS as distributed by MLS GRID
- $388,8882 bd1 ba800 sqft22221 69th Avenue #A, Oakland Gardens, NY 11364For SaleMLS ID #1060970, Paula C. Venturini, Listing by: Douglas Elliman Real Estate. OneKey® MLS as distributed by MLS GRID
- $399,0002 bd1 ba750 sqft64-62 223rd Place #2, Bayside, NY 11364For SaleMLS ID #1043254, Amy Qiu, Listing by: Winzone Realty Inc. OneKey® MLS as distributed by MLS GRID
- $419,0002 bd1 ba1.1k sqft140-35 Burden Crescent #402, Briarwood, NY 11435For SaleMLS ID #1045463, Milana Sadykova, Listing by: Daniel Gale Sothebys Intl Rlty. OneKey® MLS as distributed by MLS GRID
- $438,0002 bd1 ba800 sqft166-12 17th Road #387, Whitestone, NY 11357For SaleMLS ID #1068302, Stamatis Maronikolakis, Listing by: Keller Williams Rlty Landmark. OneKey® MLS as distributed by MLS GRID
- $369,9992 bd1 ba1.1k sqft1840 211 Street #5C, Bayside, NY 11360For SaleMLS ID #1057639, Maria Raheel, Listing by: Americana Realty Group LLC. OneKey® MLS as distributed by MLS GRID
- $399,0002 bd1 ba1.1k sqft3305 90 Street #2D, Jackson Heights, NY 11372For SaleMLS ID #1019641, Sida Zhuoma CBR, Listing by: Sida Realty Group Inc. OneKey® MLS as distributed by MLS GRID
- $375,0002 bd1 ba950 sqft32-43 91 Street #A604, East Elmhurst, NY 11369For SaleMLS ID #1008043, Anahid Dostoumian, Listing by: RE/MAX Team. OneKey® MLS as distributed by MLS GRID
- $380,0002 bd1 ba875 sqft249-33 64th Avenue #1, Little Neck, NY 11362For SaleMLS ID #1031302, Gio J. Mangano, Listing by: LAFFEY REAL ESTATE. OneKey® MLS as distributed by MLS GRID
- $289,0001 bd1 ba700 sqft141-18 78th Avenue #3D, Flushing, NY 11367For SaleMLS ID #1059596, Zhen Ping Wang, Listing by: Royalux Realty LLC. OneKey® MLS as distributed by MLS GRID
- $450,0002 bd1 ba754 sqft129 15th Street #C1, Garden City, NY 11530For SaleMLS ID #1073793, Anthony Minichini, Listing by: Signature Premier Properties. OneKey® MLS as distributed by MLS GRID
