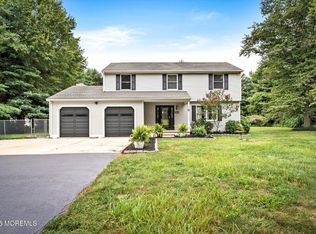
Turn key ready! You're sure to find everything you need behind the doors of this lovely 3 bedroom, 2 1/2 bath colonial situated on one acre of property in beautiful Springfield Twp. Enter the front foyer to beautiful hardwood floors which seamlessly flow throughout the entire first floor. Formal living room offers decorative crown molding with an electric fireplace. Off the living room, enter the formal dining room with both crown and chair molding and a bay window allowing for plenty of natural light. Through the foyer you'll enter the eat-in-kitchen with bay window, neutral white cabinetry, stainless steel appliances including a Bosch dishwasher, quartz countertops, and decorative backsplash. Enjoy the cozy family room gathered around the wood burning fireplace. New carpeting has been installed upstairs and in all three bedrooms. The spacious master suite has a walk-in closet and a beautifully upgraded ensuite with Italian stone flooring and shower. Second full bath upstairs offers a subway tiled shower/tub. Off the family room, access the 24x20 trex deck overlooking the fenced in backyard including a storage shed. Additionally, this home features a generator hook up, leased solar panels, full basement with washer/dryer, forced hot air, Andersen windows, a Pella front screen door, Furnace and AC are 3 years old, and has been freshly painted. A home warranty is being included by the seller for peace of mind. All that's left to do is move in! Schedule your private showing today!
Sold for $563,000
$563,000
137 Access Hwy, Wrightstown, NJ 08562
3beds
1,960sqft
Single Family Residence
Built in 1991
1 Acres Lot
$579,400 Zestimate®
$287/sqft
$3,339 Estimated rent
Home value
$579,400
$527,000 - $637,000
$3,339/mo
Zestimate® history
Owner options
List your home for rent
$3,339/mo
Rent Zestimate®
Find your next renter with Zillow Rental Manager. Plus, with online applications, you can quickly screen prospective tenants – for free.
$3,339/mo
Rent Zestimate®
Refinance and save
$4,214/mo
Est. payment
Refinancing to a lower rate could help reduce your monthly payments and save thousands over the life of the loan.
$4,214/mo
Est. payment
Explore your selling options
Work with a Zillow partner agent
Leverage their expertise and Zillow's premium Showcase listings to get your home seen by more buyers.
Get startedList with your own agent
Get your home in front of millions of buyers by listing it on Zillow.
Learn how to do itSell it yourself
Take full control of how buyers see your home on Zillow by listing For Sale by Owner (FSBO).
List your homeWhat's special
Wood burning fireplaceBay windowHardwood floorsFenced in backyardFormal dining roomMaster suiteItalian stone flooring
Zillow last checked:
Listing updated:
Listed by:
Ann Marie Comforte 609-577-1564,
Keller Williams Premier
Bought with:
NON MEMBER, 0225194075
Non Subscribing Office
Source: Bright MLS,MLS#: NJBL2094552
Facts & features
Interior
Bedrooms & bathrooms
- Bedrooms: 3
- Bathrooms: 3
- Full bathrooms: 2
- 1/2 bathrooms: 1
- Main level bathrooms: 1
Rooms
- Room types: Living Room, Dining Room, Primary Bedroom, Bedroom 2, Bedroom 3, Kitchen, Family Room, Foyer
Primary bedroom
- Features: Bathroom - Walk-In Shower, Ceiling Fan(s), Walk-In Closet(s)
- Level: Upper
- Area: 288 Square Feet
- Dimensions: 24 x 12
Bedroom 2
- Level: Upper
- Area: 264 Square Feet
- Dimensions: 24 x 11
Bedroom 3
- Level: Upper
- Area: 132 Square Feet
- Dimensions: 12 x 11
Dining room
- Level: Main
- Area: 110 Square Feet
- Dimensions: 11 x 10
Family room
- Features: Flooring - Engineered Wood, Fireplace - Wood Burning
- Level: Main
- Area: 253 Square Feet
- Dimensions: 23 x 11
Foyer
- Level: Main
- Area: 44 Square Feet
- Dimensions: 11 x 4
Kitchen
- Features: Breakfast Nook, Built-in Features, Double Sink, Flooring - Engineered Wood, Eat-in Kitchen
- Level: Main
- Area: 176 Square Feet
- Dimensions: 16 x 11
Living room
- Features: Crown Molding, Fireplace - Other, Flooring - Engineered Wood
- Level: Main
- Area: 176 Square Feet
- Dimensions: 16 x 11
Heating
- Forced Air, Oil
Cooling
- Central Air, Electric
Appliances
- Included: Dishwasher, Microwave, Electric Water Heater
- Laundry: In Basement
Features
- Attic, Bathroom - Tub Shower, Bathroom - Walk-In Shower, Breakfast Area, Ceiling Fan(s), Crown Molding, Dining Area, Family Room Off Kitchen, Eat-in Kitchen, Kitchen - Table Space, Primary Bath(s), Walk-In Closet(s), Upgraded Countertops, Chair Railings
- Flooring: Engineered Wood, Carpet, Stone, Wood
- Basement: Full
- Number of fireplaces: 2
- Fireplace features: Wood Burning, Free Standing
Interior area
- Total structure area: 1,960
- Total interior livable area: 1,960 sqft
- Finished area above ground: 1,960
- Finished area below ground: 0
Property
Parking
- Total spaces: 6
- Parking features: Garage Faces Front, Driveway, Attached
- Attached garage spaces: 2
- Uncovered spaces: 4
Accessibility
- Accessibility features: None
Features
- Levels: Two
- Stories: 2
- Pool features: None
- Fencing: Full,Chain Link
Lot
- Size: 1 Acres
Details
- Additional structures: Above Grade, Below Grade
- Parcel number: 3402304 0200008 05
- Zoning: AR3
- Special conditions: Standard
Construction
Type & style
- Home type: SingleFamily
- Architectural style: Colonial
- Property subtype: Single Family Residence
Materials
- Stick Built
- Foundation: Block
- Roof: Shingle
Condition
- New construction: No
- Year built: 1991
Utilities & green energy
- Sewer: Septic = # of BR
- Water: Well
Community & HOA
Community
- Security: Security System
- Subdivision: None Ava Ilable
HOA
- Has HOA: No
Location
- Region: Wrightstown
- Municipality: SPRINGFIELD TWP
Financial & listing details
- Price per square foot: $287/sqft
- Tax assessed value: $264,700
- Annual tax amount: $8,390
- Date on market: 8/19/2025
- Listing agreement: Exclusive Right To Sell
- Ownership: Fee Simple
Price history
| Date | Event | Price |
|---|---|---|
| 10/17/2025 | Sold | $563,000+0.6%$287/sqft |
Source:  Bright MLS #NJBL2094552 Report a problem Bright MLS #NJBL2094552 Report a problem | ||
| 8/29/2025 | Pending sale | $559,900$286/sqft |
Source: Bright MLS #NJBL2094552 Report a problem | ||
| 8/19/2025 | Listed for sale | $559,900+55.6%$286/sqft |
Source: Bright MLS #NJBL2094552 Report a problem | ||
| 7/8/2005 | Sold | $359,900$184/sqft |
Source: Public Record Report a problem | ||
Public tax history
| Year | Property taxes | Tax assessment |
|---|---|---|
| 2025 | $8,391 +2.8% | $264,700 |
| 2024 | $8,166 | $264,700 |
| 2023 | -- | $264,700 |
| 2022 | $7,870 -0.6% | $264,700 |
| 2021 | $7,917 +0.3% | $264,700 |
| 2020 | $7,891 +1.3% | $264,700 +1.2% |
| 2019 | $7,790 +0.4% | $261,500 |
| 2018 | $7,761 +0.5% | $261,500 |
| 2017 | $7,725 +3.8% | $261,500 |
| 2016 | $7,442 +6% | $261,500 |
| 2015 | $7,024 -10% | $261,500 |
| 2014 | $7,803 +3% | $261,500 -21.8% |
| 2013 | $7,572 | $334,300 |
Find assessor info on the county website
Neighborhood: 08562
Nearby homes
- $563,0003 bd3 ba1.9k sqft137 McGuire Access Hwy, Wrightstown, NJ 08562Sold
- $726,2004 bd4 ba3.2k sqft133 Access Hwy, Wrightstown, NJ 08562Off Market
- $---- bd-- ba-- sqft133 McGuire Access Hwy, Wrightstown, NJ 08562Off Market
- $567,100-- bd-- ba1.9k sqft141 Access Hwy, Wrightstown, NJ 08562Off Market
- $477,800-- bd-- ba1.4k sqft150 Geo Wrightstown Rd #R, Wrightstown, NJ 08562Off Market
- $440,600-- bd-- ba1.2k sqft129 Access Hwy, Wrightstown, NJ 08562Off Market
- $711,0004 bd2 ba3.2k sqft138 Georgetown Wrightstown Rd, Wrightstown, NJ 08562Off Market
- $723,000-- bd-- ba2.3k sqft145 Access Hwy, Wrightstown, NJ 08562Off Market
Nearby schools
GreatSchools rating
- 7/10Springfield Township Elementary SchoolGrades: PK-6Distance: 4.3 mi
- 6/10North Burlington County Regional Middle SchoolGrades: 7-8Distance: 4.3 mi
- 7/10North Burlington County Regional High SchoolGrades: 9-12Distance: 3.9 mi
Schools provided by the listing agent
- Elementary: Springfield Township E.s.
- Middle: Northern Burl. Co. Reg. Jr. M.s.
- High: North Burlington Regional H.s.
- District: Springfield Township
Source: Bright MLS. This data may not be complete. We recommend contacting the local school district to confirm school assignments for this home.
Get a cash offer in 3 minutes
Find out how much your home could sell for in as little as 3 minutes with a no-obligation cash offer.
Estimated market value
$579,400
Get a cash offer in 3 minutes
Find out how much your home could sell for in as little as 3 minutes with a no-obligation cash offer.
Estimated market value
$579,400
- New Jersey
- Burlington County
- Springfield Township
- 08562
- 137 Access Hwy
Nearby cities
Nearby neighborhoods
Nearby zip codes
Other Springfield Township Topics
- Apartments for Rent in 08562
- Houses for Sale in 08562
- Houses for Rent in 08562
- 08562 Real Estate
- Springfield Township Condos
- Houses for Sale in Springfield Township
- Newest Listings in Springfield Township
- Springfield Township Home Values
- Springfield Township Real Estate Agents
- Springfield Township Refinance
- Springfield Township Mortgage Rates
