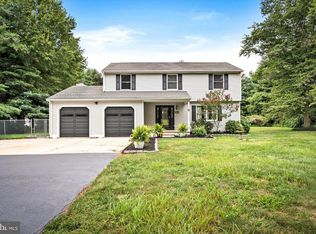
Turn key ready! You're sure to find everything you need behind the doors of this lovely 3 bedroom, 2 1/2 bath colonial situated on one acre of property in beautiful Springfield Twp. Enter the front foyer to beautiful hardwood floors which seamlessly flow throughout the entire first floor. Formal living room offers decorative crown molding with an electric fireplace. Off the living room, enter the formal dining room with both crown and chair molding and a bay window allowing for plenty of natural light. Through the foyer you'll enter the eat-in-kitchen with bay window, neutral white cabinetry, stainless steel appliances including a Bosch dishwasher, quartz countertops, and decorative backsplash. Enjoy the cozy family room gathered around the wood burning fireplace. New carpeting has been i installed upstairs and in all three bedrooms. The spacious master suite has a walk-in closet and a beautifully upgraded ensuite with Italian stone flooring and shower. Second full bath upstairs offers a subway tiled shower/tub. Off the family room, access the 24x20 trex deck overlooking the fenced in backyard including a storage shed. Additionally, this home features a generator hook up, leased solar panels, full basement with washer/dryer, forced hot air, Andersen windows, a Pella front screen door, Furnace and AC are 3 years old, and has been freshly painted. A home warranty is being included by the seller for peace of mind. All that's left to do is move in! Schedule your private showing today!
Sold for $563,000
$563,000
137 Mcguire Access Highway, Wrightstown, NJ 08562
3beds
1,960sqft
Single Family Residence
Built in 1991
1 Acres Lot
$576,200 Zestimate®
$287/sqft
$3,231 Estimated rent
Home value
$576,200
$524,000 - $634,000
$3,231/mo
Zestimate® history
Owner options
List your home for rent
$3,231/mo
Rent Zestimate®
Find your next renter with Zillow Rental Manager. Plus, with online applications, you can quickly screen prospective tenants – for free.
$3,231/mo
Rent Zestimate®
Refinance and save
$3,986/mo
Est. payment
Refinancing to a lower rate could help reduce your monthly payments and save thousands over the life of the loan.
$3,986/mo
Est. payment
Explore your selling options
Work with a Zillow partner agent
Leverage their expertise and Zillow's premium Showcase listings to get your home seen by more buyers.
Get startedList with your own agent
Get your home in front of millions of buyers by listing it on Zillow.
Learn how to do itSell it yourself
Take full control of how buyers see your home on Zillow by listing For Sale by Owner (FSBO).
List your homeWhat's special
Wood burning fireplaceElectric fireplaceBay windowHardwood floorsFenced in backyardFormal dining roomMaster suite
Zillow last checked:
Listing updated:
Listed by:
Annamarie Comforte 609-577-1564,
Keller Williams Premier Office
Bought with:
Michael Laico, 1221934
RE/MAX 1st. Advantage
Source: MoreMLS,MLS#: 22525167
Facts & features
Interior
Bedrooms & bathrooms
- Bedrooms: 3
- Bathrooms: 3
- Full bathrooms: 2
- 1/2 bathrooms: 1
Bedroom
- Area: 264
- Dimensions: 24 x 11
Bedroom
- Area: 132
- Dimensions: 12 x 11
Other
- Area: 288
- Dimensions: 24 x 12
Dining room
- Area: 110
- Dimensions: 11 x 10
Family room
- Area: 253
- Dimensions: 23 x 11
Foyer
- Area: 44
- Dimensions: 11 x 4
Kitchen
- Area: 176
- Dimensions: 16 x 11
Living room
- Area: 176
- Dimensions: 16 x 11
Heating
- Forced Air
Cooling
- Central Air
Features
- Dec Molding
- Flooring: Wood, See Remarks
- Doors: Bilco Style Doors
- Basement: Full
- Attic: Pull Down Stairs
- Number of fireplaces: 2
Interior area
- Total structure area: 1,960
- Total interior livable area: 1,960 sqft
Property
Parking
- Total spaces: 2
- Parking features: Paved, Driveway
- Attached garage spaces: 2
- Has uncovered spaces: Yes
Features
- Stories: 2
Lot
- Size: 1 Acres
- Features: Wooded
Details
- Parcel number: 3402304020000805
- Zoning description: Residential, Single Family
Construction
Type & style
- Home type: SingleFamily
- Architectural style: Colonial
- Property subtype: Single Family Residence
Condition
- Year built: 1991
Utilities & green energy
- Water: Well
Community & HOA
Community
- Subdivision: None
HOA
- Has HOA: No
Location
- Region: Wrightstown
Financial & listing details
- Price per square foot: $287/sqft
- Tax assessed value: $264,700
- Annual tax amount: $8,391
- Date on market: 8/20/2025
- Inclusions: Washer, Dryer, Refrigerator
Price history
| Date | Event | Price |
|---|---|---|
| 10/20/2025 | Sold | $563,000+0.6%$287/sqft |
Source:  MoreMLS #22525167 Report a problem MoreMLS #22525167 Report a problem | ||
| 8/29/2025 | Pending sale | $559,900$286/sqft |
Source: MoreMLS #22525167 Report a problem | ||
| 8/20/2025 | Listed for sale | $559,900$286/sqft |
Source: MoreMLS #22525167 Report a problem | ||
Public tax history
Tax history is unavailable.
Neighborhood: 08562
Nearby homes
- $563,0003 bd3 ba1.9k sqft137 Access Hwy, Wrightstown, NJ 08562Sold
- $737,2004 bd4 ba3.2k sqft133 Access Hwy, Wrightstown, NJ 08562Off Market
- $---- bd-- ba-- sqft133 McGuire Access Hwy, Wrightstown, NJ 08562Off Market
- $598,800-- bd-- ba1.9k sqft141 Access Hwy, Wrightstown, NJ 08562Off Market
- $456,000-- bd-- ba1.2k sqft129 Access Hwy, Wrightstown, NJ 08562Off Market
- $483,400-- bd-- ba1.4k sqft150 Geo Wrightstown Rd #R, Wrightstown, NJ 08562Off Market
- $722,7004 bd2 ba3.2k sqft138 Georgetown Wrightstown Rd, Wrightstown, NJ 08562Off Market
- $720,300-- bd-- ba2.3k sqft145 Access Hwy, Wrightstown, NJ 08562Off Market
Nearby schools
GreatSchools rating
- 7/10Springfield Township Elementary SchoolGrades: PK-6Distance: 4.3 mi
- 6/10North Burlington County Regional Middle SchoolGrades: 7-8Distance: 4.3 mi
- 7/10North Burlington County Regional High SchoolGrades: 9-12Distance: 3.9 mi
Schools provided by the listing agent
- Middle: Northern Burlington
Source: MoreMLS. This data may not be complete. We recommend contacting the local school district to confirm school assignments for this home.
Get a cash offer in 3 minutes
Find out how much your home could sell for in as little as 3 minutes with a no-obligation cash offer.
Estimated market value
$576,200
Get a cash offer in 3 minutes
Find out how much your home could sell for in as little as 3 minutes with a no-obligation cash offer.
Estimated market value
$576,200
- New Jersey
- Burlington County
- Springfield Township
- 08562
- 137 Mcguire Access Highway
Nearby cities
Nearby neighborhoods
Nearby zip codes
Other Springfield Township Topics
- Apartments for Rent in 08562
- Houses for Sale in 08562
- Houses for Rent in 08562
- 08562 Real Estate
- Springfield Township Condos
- Houses for Sale in Springfield Township
- Newest Listings in Springfield Township
- Springfield Township Home Values
- Springfield Township Real Estate Agents
- Springfield Township Refinance
- Springfield Township Mortgage Rates
