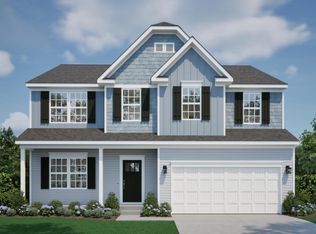
Welcome to Twin Oaks Ranch Home Community! Main-level living has never been so easy in this stunning Eden Cay floorplan! This home is perfectly situated on a beautiful lot, offering plenty of outdoor space to enjoy. You'll love the serene backdrop - a perfect place to relax and unwind. Inside, you'll find sought-after finishes like a quartz countertop, stainless steel appliances, luxury vinyl plank flooring, and finished basement. Plus, large windows bring in natural light, filling the rooms with warmth. At Twin Oaks, you can say goodbye to mowing the lawn or shoveling the snow and more time doing what you love!
Under contract
$430,100
137 Acorn Dr, Buffalo Township, PA 16055
3beds
2,552sqft
Single Family Residence
Built in 2026
7,840 Square Feet Lot
$427,600 Zestimate®
$169/sqft
$150/mo HOA
What's special
Finished basementQuartz countertopBeautiful lotSerene backdropLuxury vinyl plank flooringStainless steel appliances
- 98 days
- 7
- 0
Zillow last checked:
Listing updated:
Listed by:
Ashley Seibel 412-922-5700,
RYAN HOMES (NVR INC.) 412-922-5700
Source: WPMLS,MLS#: 1755097 Originating MLS: West Penn Multi-List
Originating MLS: West Penn Multi-ListFacts & features
Interior
Bedrooms & bathrooms
- Bedrooms: 3
- Bathrooms: 3
- Full bathrooms: 3
Primary bedroom
- Level: Main
- Dimensions: 15x13
Bedroom 2
- Level: Main
- Dimensions: 13x10
Bedroom 3
- Level: Main
- Dimensions: 11x14
Bonus room
- Level: Basement
- Dimensions: 19x27
Dining room
- Level: Main
Kitchen
- Level: Main
- Dimensions: 24x14
Living room
- Level: Main
- Dimensions: 18x17
Heating
- Gas
Cooling
- Electric
Appliances
- Included: Some Gas Appliances, Convection Oven, Cooktop, Dishwasher, Microwave, Refrigerator, Stove
Features
- Kitchen Island, Pantry
- Flooring: Vinyl
- Basement: Finished,Interior Entry
Interior area
- Total structure area: 2,552
- Total interior livable area: 2,552 sqft
Property
Parking
- Total spaces: 2
- Parking features: Attached, Garage, Garage Door Opener
- Has attached garage: Yes
Features
- Levels: One
- Stories: 1
Lot
- Size: 7,840 Square Feet
- Dimensions: .2
Construction
Type & style
- Home type: SingleFamily
- Architectural style: Other,Ranch
- Property subtype: Single Family Residence
Materials
- Concrete, Vinyl Siding
Condition
- New Construction
- New construction: Yes
- Year built: 2026
Details
- Warranty included: Yes
Utilities & green energy
- Sewer: Public Sewer
- Water: Public
Green energy
- Energy efficient items: Appliances, HVAC, Insulation, Lighting, Roof, Thermostat, Water Heater, Windows
Community & HOA
Community
- Subdivision: Twin Oaks Ranch Homes
HOA
- Has HOA: Yes
- HOA fee: $150 monthly
Location
- Region: Buffalo Township
Financial & listing details
- Price per square foot: $169/sqft
- Tax assessed value: $439,990
- Date on market: 5/22/2026
Estimated market value
$427,600
$406,000 - $449,000
$2,972/mo
Price history
| Date | Event | Price |
|---|---|---|
| 6/28/2026 | Pending sale | $430,100$169/sqft |
Source:  WPMLS #1755097 Report a problem WPMLS #1755097 Report a problem | ||
| 5/22/2026 | Listed for sale | $430,100$169/sqft |
Source: WPMLS #1755097 Report a problem | ||
Public tax history
Tax history is unavailable.
Monthly payment
Est. payment
Payment breakdown
Explore the cost of this home by adjusting the details. Changes won't be saved.Climate risks
Neighborhood: 16055
Nearby schools
Schools provided by the listing agent
- District: Freeport Area
Source: WPMLS. This data may not be complete. We recommend contacting the local school district to confirm school assignments for this home.
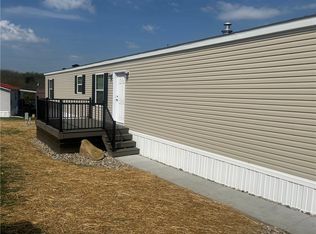
Similar homes
- from $435,8953 bd3 ba2.3k sqftSomerset Plan, Oak Creek, Sarver, PA 16055New Construction
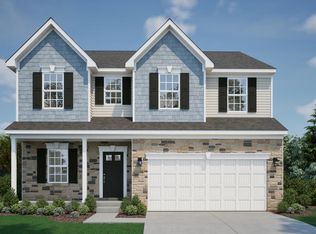 Maronda Homes
 - from $419,9904 bd3 ba2.3k sqftGalen Plan, Laurel Hills, Sarver, PA 16055New Construction
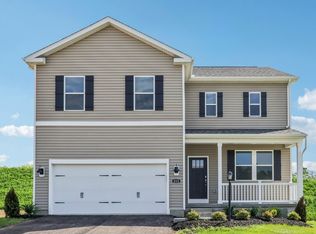 DR Horton
 - $439,9002 bd2 ba1.8k sqft1244 Sandy Ridge Dr, Sarver, PA 16055For Sale
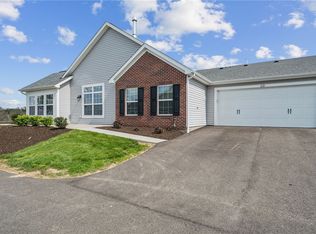 MLS ID #1751982, Roberta Allen. WPMLS
 - from $452,7953 bd3 ba2.6k sqftBirmingham Plan, Oak Creek, Sarver, PA 16055New Construction
 Maronda Homes
