Don’t miss the opportunity to own this exceptional property. This Toll Brothers Madison model is a stunning, beautifully maintained full brick front and vinyl siding home ! With custom designer upgrades and thoughtfully designed spaces with 4,170 above grade living sq. ft. PLUS a finished basement with a storage room adding over 2,100 sq ft., 5 bedrooms,4.5 bathrooms and a 3 car garage. This stunning home in the highly, sought-after community in beautiful Bucks County and the award-winning Council Rock School District offers a perfect blend of elegance and comfort. As you step into the grand two-story foyer, you are greeted by a dual hallway on each side of the staircase with exquisite millwork, wainscot, thick, detailed crown molding, hardwood floors and an inviting layout. The kitchen features a contrasting island, a GE Monogram gas range/hood, double oven, built-in microwave, and a newer KitchenAid dishwasher. The granite countertops, touch faucet, instant hot water dispenser, brushed nickel fixtures, light-toned cabinetry, built-in desk, and authentic hardwood flooring add functionality. The sun-drenched sunroom offers tile flooring, a ceiling fan, and a french style door leading to the backyard. The hardwood flooring extending throughout the main level, including the kitchen, dining room, living room and study. The open concept family room features an updated, pleasing neutral floor, a gas fireplace and vaulted ceiling creating a warm and inviting space. The formal living and dining rooms showcase crown molding and elegant sconces. A beautiful, custom designed English-style study, crafted by an interior designer features custom built-ins, rich double framed box trim moulding with inset wallpaper making it a sophisticated, inviting and inspiring space. There are two staircases which provide access to the upper level from the foyer and kitchen. Upstairs, a mezzanine hallway with wood pillars overlook the family room enhancing the home’s open and airy feel. The primary suite is a luxurious retreat with built-ins, a ceiling fan, expansive walk-in closet and en-suite bathroom. The ensuite bathroom includes a jetted tub, shower stall and dual vanities. The second level also features three additional spacious bedrooms, a Jack-and-Jill bathroom connecting two of the bedrooms and a an additional bathroom as part of a bedroom for added convenience. A bedroom has been upgraded with a new floor, wainscot, double baseboards floor trim and recessed lighting. The next bedroom features a chair rail and hardwood floor. The updated full bathroom incorporates a tub with new shower doors, new faucet fixtures and a double vanity. The finished basement with elevated ceilings expands the living space with a bedroom and full bathroom, making it ideal for guests or an in-law suite. A basement family room, game room and fitness room adds to the home’s entertainment appeal. Custom built-in cabinets and desks provide ample storage and workspace, while a storage room with built-in wooden shelves adds extra functionality. The home is equipped with two new Carrier HVAC systems installed in 2023 and a new water heater installed in August 2022, along with Nest Smart Thermostats for energy efficiency. The professionally, landscaped exterior features an irrigation system, hardscape walkways, patios, patio walls and steps, a built-in natural gas hook up grill and privacy trees perfect for outdoor gatherings and entertaining. The spacious, three car garage includes new built-ins and storage solutions for bikes, outdoor equipment and additional belongings. The entryway from the three car garage offers a large closet for storage and a laundry room conveniently located off the kitchen. Subject to a lease-back and seller finding suitable housing. Being sold as is ,no repairs. Certain games and furniture are negotiable, The two mounted TVs in the basement are included.
Sold for $1,250,000
$1,250,000
137 Addis Dr, Southampton, PA 18966
5beds
5,970sqft
Single Family Residence
Built in 2001
0.5 Acres Lot
$1,344,400 Zestimate®
$209/sqft
$6,078 Estimated rent
Home value
$1,344,400
$1.25M - $1.45M
$6,078/mo
Zestimate® history
Owner options
List your home for rent
$6,078/mo
Rent Zestimate®
Find your next renter with Zillow Rental Manager. Plus, with online applications, you can quickly screen prospective tenants – for free.
$6,078/mo
Rent Zestimate®
Refinance and save
$6,982/mo
Est. payment
Refinancing to a lower rate could help reduce your monthly payments and save thousands over the life of the loan.
$6,982/mo
Est. payment
Explore your selling options
Work with a Zillow partner agent
Leverage their expertise and Zillow's premium Showcase listings to get your home seen by more buyers.
Get startedList with your own agent
Get your home in front of millions of buyers by listing it on Zillow.
Learn how to do itSell it yourself
Take full control of how buyers see your home on Zillow by listing For Sale by Owner (FSBO).
List your homeWhat's special
Gas fireplaceThree car garageFitness roomCustom built-insCustom built-in cabinetsExquisite millworkSun-drenched sunroom
Zillow last checked:
Listing updated:
Listed by:
JoAnn Rakowski 215-470-3504,
BHHS Fox & Roach -Yardley/Newtown
Bought with:
Alena Stolyar, RS274999
Elite Realty Group Unl. Inc.
Source: Bright MLS,MLS#: PABU2085582
Facts & features
Interior
Bedrooms & bathrooms
- Bedrooms: 5
- Bathrooms: 5
- Full bathrooms: 4
- 1/2 bathrooms: 1
- Main level bathrooms: 1
Rooms
- Room types: Living Room, Dining Room, Primary Bedroom, Bedroom 2, Bedroom 3, Bedroom 4, Bedroom 5, Kitchen, Game Room, Family Room, Foyer, 2nd Stry Fam Ovrlk, Study, Sun/Florida Room, Exercise Room, Laundry, Storage Room, Utility Room, Primary Bathroom, Full Bath, Half Bath
Primary bedroom
- Features: Attached Bathroom, Bathroom - Jetted Tub, Soaking Tub, Bathroom - Stall Shower, Bathroom - Walk-In Shower, Ceiling Fan(s), Flooring - Carpet, Flooring - Tile/Brick, Primary Bedroom - Dressing Area, Walk-In Closet(s), Primary Bedroom - Sitting Area
- Level: Upper
- Dimensions: 17 X 17
Bedroom 2
- Features: Flooring - Luxury Vinyl Tile, Recessed Lighting
- Level: Upper
- Dimensions: 13 X 12
Bedroom 3
- Features: Jack and Jill Bathroom, Flooring - Carpet
- Level: Upper
- Dimensions: 12 X 12
Bedroom 4
- Features: Flooring - Carpet, Jack and Jill Bathroom
- Level: Upper
Bedroom 5
- Level: Lower
Primary bathroom
- Features: Double Sink, Recessed Lighting
- Level: Upper
Other
- Level: Upper
Dining room
- Features: Lighting - Wall sconces, Recessed Lighting
- Level: Main
- Dimensions: 15 X 13
Exercise room
- Level: Lower
Family room
- Features: Fireplace - Gas, Flooring - HardWood, Flooring - Engineered Wood
- Level: Main
- Area: 345 Square Feet
- Dimensions: 23 X 15
Family room
- Features: Basement - Partially Finished, Built-in Features, Flooring - Carpet
- Level: Lower
Foyer
- Features: Crown Molding, Flooring - HardWood, Lighting - Ceiling
- Level: Main
Other
- Level: Upper
Other
- Level: Upper
Other
- Level: Lower
Game room
- Level: Lower
Half bath
- Features: Flooring - HardWood, Lighting - Ceiling
- Level: Main
Kitchen
- Features: Kitchen - Gas Cooking, Kitchen Island, Double Sink, Flooring - HardWood, Eat-in Kitchen, Lighting - Pendants, Pantry
- Level: Main
- Area: 400 Square Feet
- Dimensions: 25 X 16
Laundry
- Level: Main
Living room
- Features: Fireplace - Gas
- Level: Main
- Area: 260 Square Feet
- Dimensions: 20 X 13
Storage room
- Features: Built-in Features
- Level: Lower
Study
- Features: Crown Molding, Flooring - HardWood, Built-in Features
- Level: Main
Other
- Features: Ceiling Fan(s), Flooring - Solid Hardwood, Flooring - Tile/Brick
- Level: Main
Utility room
- Level: Lower
Heating
- Central, Natural Gas
Cooling
- Central Air, Electric
Appliances
- Included: Built-In Range, Double Oven, Self Cleaning Oven, Dishwasher, Disposal, Gas Water Heater
- Laundry: Main Level, Laundry Room
Features
- Primary Bath(s), Kitchen Island, Ceiling Fan(s), Bathroom - Stall Shower, Dining Area, Cathedral Ceiling(s), 9'+ Ceilings, High Ceilings, 2 Story Ceilings, Vaulted Ceiling(s), Dry Wall
- Flooring: Wood, Tile/Brick, Carpet, Ceramic Tile, Hardwood, Luxury Vinyl
- Doors: Double Entry, French Doors, Insulated, Six Panel
- Basement: Concrete,Windows,Partially Finished
- Number of fireplaces: 2
- Fireplace features: Marble
Interior area
- Total structure area: 6,370
- Total interior livable area: 5,970 sqft
- Finished area above ground: 4,170
- Finished area below ground: 1,800
Property
Parking
- Total spaces: 3
- Parking features: Inside Entrance, Garage Door Opener, Built In, Garage Faces Side, Driveway, Attached, On Street
- Attached garage spaces: 3
- Has uncovered spaces: Yes
- Details: Garage Sqft: 726
Accessibility
- Accessibility features: 2+ Access Exits, Accessible Doors
Features
- Levels: Two
- Stories: 2
- Patio & porch: Patio, Porch, Brick
- Exterior features: Barbecue, Extensive Hardscape, Lighting, Sidewalks
- Pool features: None
- Has spa: Yes
- Spa features: Bath
- Fencing: Full,Back Yard,Wrought Iron
Lot
- Size: 0.5 Acres
- Features: Front Yard, Rear Yard, SideYard(s)
Details
- Additional structures: Above Grade, Below Grade
- Parcel number: 31073137
- Zoning: AR
- Special conditions: Standard
- Other equipment: Negotiable, Some
Construction
Type & style
- Home type: SingleFamily
- Architectural style: Colonial,Traditional
- Property subtype: Single Family Residence
Materials
- Vinyl Siding, Brick, Brick Front
- Foundation: Concrete Perimeter
- Roof: Shingle
Condition
- Excellent,Very Good
- New construction: No
- Year built: 2001
Details
- Builder model: Madison
- Builder name: Toll Brothers
Utilities & green energy
- Electric: 200+ Amp Service
- Sewer: Public Sewer
- Water: Public
- Utilities for property: Cable Connected, Natural Gas Available, Cable
Community & HOA
Community
- Security: Security System
- Subdivision: Northampton Hunt
HOA
- Has HOA: Yes
- Services included: Common Area Maintenance
- HOA fee: $500 annually
- HOA name: CONTINENTAL PROPERTY MANAGEMENT
Location
- Region: Southampton
- Municipality: NORTHAMPTON TWP
Financial & listing details
- Price per square foot: $209/sqft
- Tax assessed value: $94,120
- Annual tax amount: $18,280
- Date on market: 2/14/2025
- Listing agreement: Exclusive Right To Sell
- Listing terms: Conventional
- Inclusions: Washer, Dryer, Refrigerator Garage Refrigerator / Freezer), Firepit, Backyard Patio Grill, Driveway Basketball Pole And Net
- Exclusions: Excluded - Kitchen Chandelier And Pendants Negotiable - Stereo Equipment, Exercise Equipment, Basketball, Golf Swing Practice Net
- Ownership: Fee Simple
Price history
| Date | Event | Price |
|---|---|---|
| 3/18/2025 | Sold | $1,250,000+4.2%$209/sqft |
Source:  Bright MLS #PABU2085582 Report a problem Bright MLS #PABU2085582 Report a problem | ||
| 2/19/2025 | Pending sale | $1,200,000$201/sqft |
Source: Bright MLS #PABU2085582 Report a problem | ||
| 2/14/2025 | Listed for sale | $1,200,000+41.2%$201/sqft |
Source: Bright MLS #PABU2085582 Report a problem | ||
| 12/28/2005 | Sold | $849,900+53.8%$142/sqft |
Source: Public Record Report a problem | ||
| 9/17/2001 | Sold | $552,712$93/sqft |
Source: Public Record Report a problem | ||
Public tax history
| Year | Property taxes | Tax assessment |
|---|---|---|
| 2026 | $19,746 +4.5% | $94,120 |
| 2025 | $18,892 +2.3% | $94,120 |
| 2024 | $18,469 +8.1% | $94,120 |
| 2023 | $17,085 +0.9% | $94,120 |
| 2022 | $16,929 +3.3% | $94,120 |
| 2021 | $16,394 +2.3% | $94,120 |
| 2020 | $16,025 +6.4% | $94,120 |
| 2018 | $15,066 +4% | $94,120 |
| 2017 | $14,485 +34% | $94,120 |
| 2016 | $10,811 | $94,120 |
| 2015 | -- | $94,120 |
| 2014 | -- | $94,120 |
| 2013 | -- | $94,120 |
| 2012 | -- | $94,120 |
| 2011 | -- | $94,120 |
| 2010 | -- | $94,120 |
| 2009 | -- | $94,120 |
| 2008 | -- | $94,120 |
| 2007 | -- | $94,120 |
| 2006 | -- | $94,120 |
| 2005 | -- | $94,120 +300% |
| 2004 | -- | $23,530 |
| 2003 | -- | $23,530 |
| 2002 | -- | $23,530 +1244.6% |
| 2000 | -- | $1,750 |
Find assessor info on the county website
Neighborhood: 18966
Nearby homes
- $1,061,3004 bd4 ba3.2k sqft143 Addis Dr, Southampton, PA 18966Off Market
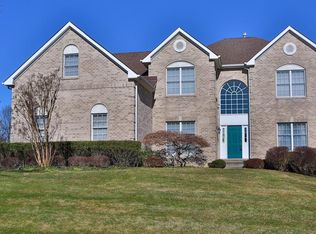
- $1,292,9004 bd3 ba3.9k sqft133 Addis Dr, Churchville, PA 18966Off Market
- $1,138,2004 bd3 ba3.8k sqft51 Livery Dr, Southampton, PA 18966Off Market
- $1,294,0004 bd3 ba4.5k sqft55 Livery Dr, Churchville, PA 18966Off Market
- $1,126,8004 bd3 ba4.2k sqft47 Livery Dr, Churchville, PA 18966Off Market
- $1,275,0004 bd5 ba3.3k sqft127 Addis Dr, Churchville, PA 18966Sold
- $---- bd-- ba-- sqft127 Addis Dr, Southampton, PA 18966Off Market
- $1,202,1004 bd3 ba3.7k sqft134 Addis Dr, Southampton, PA 18966Off Market
Nearby schools
GreatSchools rating
- 8/10Maureen M Welch El SchoolGrades: K-6Distance: 0.7 mi
- 7/10Holland Middle SchoolGrades: 7-8Distance: 3.4 mi
- 10/10Council Rock High School SouthGrades: 9-12Distance: 2.9 mi
Schools provided by the listing agent
- Elementary: Maureen M Welch
- Middle: Holland
- High: Council Rock High School South
- District: Council Rock
Source: Bright MLS. This data may not be complete. We recommend contacting the local school district to confirm school assignments for this home.
Get a cash offer in 3 minutes
Find out how much your home could sell for in as little as 3 minutes with a no-obligation cash offer.
Estimated market value
$1,344,400
Get a cash offer in 3 minutes
Find out how much your home could sell for in as little as 3 minutes with a no-obligation cash offer.
Estimated market value
$1,344,400
- Pennsylvania
- Bucks County
- Southampton
- 18966
- 137 Addis Dr
