Skip main navigation
Off market
  • $1,123,700

    143 Addis Dr, Southampton, PA 18966

    4beds
    3,217sqft
    SingleFamily
    Built in 2001
    0.5 Acres Lot
    $1,123,700 Zestimate®
    $349/sqft
    $4,627 Estimated rent

    Home value

    $1,123,700

    $1.07M - $1.19M

    $4,627/mo

    Zestimate® history
    Loading
    Loading...

    Owner options

    List your home for rent

    $4,627/mo

    Rent Zestimate®

    Find your next renter with Zillow Rental Manager. Plus, with online applications, you can quickly screen prospective tenants – for free.

    Learn more

    $4,627/mo

    Rent Zestimate®

    Refinance and save

    $7,037/mo

    Est. payment

    Refinancing to a lower rate could help reduce your monthly payments and save thousands over the life of the loan.

    See today's rates

    $7,037/mo

    Est. payment

    Explore your selling options

    Work with a Zillow partner agent

    Leverage their expertise and Zillow's premium Showcase listings to get your home seen by more buyers.

    Get started

    List with your own agent

    Get your home in front of millions of buyers by listing it on Zillow.

    Learn how to do it

    Sell it yourself

    Take full control of how buyers see your home on Zillow by listing For Sale by Owner (FSBO).

    List your home

    What's special

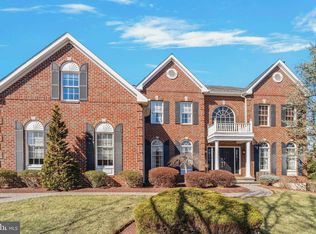
    A perfect~10~, this popular Columbia floorplan awaits you! Natural hardwoods greet you when you enter this home! Glass French doors lead you into the attractive in home office, off the foyer, featuring two built-in bookshelves! Living and dining rooms are neutral with 9~ ceilings and fantastic for entertaining! Kitchen also boasts hardwood floors and has been updated featuring granite counters, double sink, center island and separate breakfast area that leads to rear deck! Step down into the spacious family room with vaulted ceiling, triple window, updated marble gas fireplace flanked by two windows for lots of additional daylight and a convenient rear staircase to the upper level! Main bedroom offers huge space for both respite and sitting areas and custom designed walk in closet is outfitted for the owner~s needs in keeping your clothing and accessories organized! En-suite bath has been totally renovated and offers dual vanities, water closet, soaking tub and over-sized Kohler digital shower with rain shower head and frameless doors! Additional bedrooms are generously sized and offer terrific closet space for its occupants and guests! The crown jewel of this home is the lower level complete with home theatre screen, projector and surround sound speakers! Finished by these owners, an exterior exit, additional workout space and full contemporary bathroom completes this level! Outdoor space is comfortable, offering wonderful deck space, flat yard and beautiful flowering Bradford Pear trees for summer shade while dining and barbequing! This home is complete with a 3 car garage, gas heating and cooking and new Hot Water Heater & HVAC system in 2017 and a whole house GENERAC generator system!

    This property is off market, which means it's not currently listed for sale or rent on Zillow. This may be different from what's available on other websites or public sources.

    Facts & features

    Interior

    Bedrooms & bathrooms
    • Bedrooms: 4
    • Bathrooms: 4
    • Full bathrooms: 3
    • 1/2 bathrooms: 1
    Heating
    • Forced air
    Cooling
    • Central
    Appliances
    • Included: Dryer, Refrigerator, Washer
    Features
    • Kitchen - Eat-In, Family Room Off Kitchen, Breakfast Area, Kitchen - Island, Carpet, Pantry
    • Flooring: Carpet, Hardwood
    • Has fireplace: Yes
    • Fireplace features: wood stove
    Interior area
    • Total interior livable area: 3,217 sqft

    Property

    Parking
    • Parking features: Garage - Attached
    Features
    • Exterior features: Wood
    Lot
    • Size: 0.50 Acres
    Details
    • Parcel number: 31073136

    Construction

    Type & style
    • Home type: SingleFamily
    Materials
    • Frame
    Condition
    • Year built: 2001

    Community & neighborhood

    Location
    • Region: Southampton

    HOA & financial

    HOA
    • Has HOA: Yes
    • HOA fee: $25 monthly

    Other

    Other facts
    • Appliances: Cooktop, Oven - Wall
    • Construction Materials: Frame
    • Heating YN: Y
    • Property Type: Residential
    • Bathrooms Half: 1
    • Ownership Interest: Fee Simple
    • Structure Type: Detached
    • Interior Features: Kitchen - Eat-In, Family Room Off Kitchen, Breakfast Area, Kitchen - Island, Carpet, Pantry
    • Bathrooms Full: 3
    • HOA Fee Freq: Annually
    • Below Grade Fin SQFT: 0
    • Below Grade Unfin SQFT: 0
    • Tax Lot: 136
    • Above Grade Fin SQFT: 3217
    • Tax Annual Amount: 12666.0
    • Standard Status: Active
    • Pool: No Pool
    • Total SQFT Source: Assessor
    • Garage Features: Garage - Side Entry
    • Tax Total Finished SQFT: 3217
    • County Tax Pymnt Freq: Annually
    • City/Town Tax Pymnt Freq: Annually
    • County Tax: 1900.00
    • City/Town Tax: 1159.00
    • Automatically Update Tax Values Y/N: Y

    Price history

    DateEventPrice
    4/25/2019Sold$687,000-4.6%$214/sqft
    Source: Public Record Report a problem
    3/26/2019Pending sale$719,900$224/sqft
    Source: RE/MAX Properties Ltd #PABU445754 Report a problem
    3/22/2019Listed for sale$719,900+12.5%$224/sqft
    Source: RE/MAX Properties-Newtown #PABU445754 Report a problem
    2/28/2005Sold$640,000+44.3%$199/sqft
    Source: Public Record Report a problem
    11/19/2001Sold$443,652$138/sqft
    Source: Public Record Report a problem

    Public tax history

    YearProperty taxesTax assessment
    2025$12,834 +2.3%$63,940
    2024$12,547 +8.1%$63,940
    2023$11,607 +0.9%$63,940
    2022$11,501 +3.3%$63,940
    2021$11,137 +2.3%$63,940
    2020$10,887 -12.5%$63,940 -17.7%
    2018$12,441 +4%$77,720
    2017$11,961 +34.7%$77,720
    2016$8,879 $77,720
    2015-- $77,720
    2014-- $77,720
    2013-- $77,720
    2012-- $77,720
    2011-- $77,720
    2010-- $77,720
    2009-- $77,720
    2008-- $77,720
    2007-- $77,720
    2006-- $77,720
    2005-- $77,720 +300%
    2004-- $19,430
    2003-- $19,430 +1010.3%
    2002-- $1,750
    2000-- $1,750

    Find assessor info on the county website

    Neighborhood: 18966

    Nearby schools

    GreatSchools rating
    Schools provided by the listing agent
    • Elementary: Maureen M Welch
    • Middle: Holland Jr
    • High: Council Rock High School South
    • District: Council Rock

    Source: The MLS. This data may not be complete. We recommend contacting the local school district to confirm school assignments for this home.

    Get a cash offer in 3 minutes
    Find out how much your home could sell for in as little as 3 minutes with a no-obligation cash offer.
    Estimated market value
    $1,123,700
    Get a cash offer in 3 minutes
    Find out how much your home could sell for in as little as 3 minutes with a no-obligation cash offer.
    Estimated market value
    $1,123,700