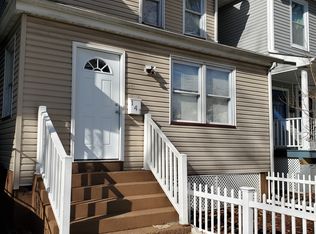
BEAUTIFULLY RENOVATED 3-BEDROOM HOME IN EAST ORANGE! Welcome to 137 Amherst Street, a fully renovated home offering modern updates, stylish finishes, and versatile living space. Featuring 3 Bedrooms and 2.1 Bathrooms, this move-in-ready property is thoughtfully updated throughout. The first and second levels showcase beautiful vinyl floors, while the updated Kitchen features stainless steel appliances and a fresh, contemporary feel. The renovated bathrooms add to the home's modern appeal. The spacious Third Level bonus area offers a finished, carpeted space ideal for a home office, media room, playroom, or additional living space. The Lower Level provides abundant storage with epoxy floors also featured in the garage. Conveniently located near public transportation, major highways, shopping, and local parks, this beautifully updated home combines comfort, functionality, and accessibility. Don't miss the opportunity to make this home your own!
Under contract
$489,999
137 Amherst St, East Orange City, NJ 07018
3beds
--sqft
Single Family Residence
Built in 2024
2,613 Square Feet Lot
$-- Zestimate®
$--/sqft
$-- HOA
What's special
Updated kitchenFully renovated homeRenovated bathroomsModern updatesFinished carpeted spaceStylish finishesBeautiful vinyl floors
- 20 days
- 579
- 42
Zillow last checked:
Listing updated:
Listed by:
Jeremy Gulish 973-539-1120,
Keller Williams Metropolitan
Source: GSMLS,MLS#: 4058813
Facts & features
Interior
Bedrooms & bathrooms
- Bedrooms: 3
- Bathrooms: 3
- Full bathrooms: 2
- 1/2 bathrooms: 1
Primary bedroom
- Description: Full Bath
Bedroom 1
- Level: Second
- Area: 234
- Dimensions: 13 x 18
Bedroom 2
- Level: Second
- Area: 176
- Dimensions: 11 x 16
Bedroom 3
- Level: Second
- Area: 84
- Dimensions: 7 x 12
Primary bathroom
- Features: Stall Shower
Dining room
- Level: First
- Area: 117
- Dimensions: 9 x 13
Kitchen
- Features: Separate Dining Area
- Level: First
- Area: 126
- Dimensions: 9 x 14
Living room
- Level: First
- Area: 176
- Dimensions: 11 x 16
Basement
- Features: Storage Room, Utility Room
Heating
- Forced Air, Natural Gas
Cooling
- Central Air, Zoned
Appliances
- Included: Dishwasher, Dryer, Range/Oven-Gas, Refrigerator, Washer, Gas Water Heater
Features
- Rec Room, Storage Room
- Basement: Yes,Partially Finished
- Has fireplace: No
Property
Parking
- Total spaces: 1
- Parking features: 1 Car Width, Attached Garage
- Attached garage spaces: 1
- Uncovered spaces: 1
Lot
- Size: 2,613 Square Feet
- Dimensions: 25 x 103
Details
- Parcel number: 1605005240000000080000
Construction
Type & style
- Home type: SingleFamily
- Architectural style: Colonial
- Property subtype: Single Family Residence
Materials
- Aluminum Siding, Vinyl Siding
- Roof: Asphalt Shingle
Condition
- Year built: 2024
Utilities & green energy
- Gas: Gas-Natural
- Sewer: Public Sewer
- Water: Public
- Utilities for property: Electricity Connected, Natural Gas Connected
Community & HOA
Location
- Region: East Orange
Financial & listing details
- Tax assessed value: $383,900
- Annual tax amount: $12,442
- Date on market: 10/14/2026
- Exclusions: See Addendum attached to Sellers Disclosure (last page of SD file).
- Ownership type: Fee Simple
- Electric utility on property: Yes
Estimated market value
Not available
Estimated sales range
Not available
Not available
Price history
| Date | Event | Price |
|---|---|---|
| 10/27/2026 | Pending sale | $489,999 |
Source:  GSMLS #4058813 Report a problem | ||
| 10/14/2026 | Listed for sale | $489,999+1172.7% |
Source: GSMLS #4058813 Report a problem | ||
| 9/11/2003 | Sold | $38,500 |
Source: Public Record Report a problem | ||
Public tax history
| Year | Property taxes | Tax assessment |
|---|---|---|
| 2025 | $12,442 +136.9% | $383,900 +129.6% |
| 2024 | $5,252 -8.4% | $167,200 |
| 2023 | $5,735 | $167,200 |
| 2022 | $5,735 +1.3% | $167,200 +61.5% |
| 2021 | $5,661 +1.3% | $103,500 |
| 2020 | $5,589 +5.2% | $103,500 |
| 2019 | $5,313 | $103,500 |
| 2018 | $5,313 +0.6% | $103,500 |
| 2017 | $5,282 +2.5% | $103,500 |
| 2016 | $5,152 +1.4% | $103,500 |
| 2015 | $5,080 +3.9% | $103,500 |
| 2014 | $4,889 -29.4% | $103,500 |
| 2013 | $6,926 +4.3% | $103,500 -48.2% |
| 2012 | $6,638 +4.7% | $199,700 |
| 2011 | $6,342 +12.1% | $199,700 |
| 2010 | $5,658 +7.4% | $199,700 |
| 2009 | $5,270 +9% | $199,700 |
| 2008 | $4,833 +55.8% | $199,700 |
| 2007 | $3,102 | $199,700 +1651.8% |
| 2006 | -- | $11,400 |
| 2005 | -- | $11,400 |
| 2004 | -- | $11,400 |
| 2003 | -- | $11,400 |
| 2002 | -- | $11,400 |
| 2001 | -- | $11,400 |
Find assessor info on the county website
Monthly payment
Est. payment
Payment breakdown
Explore the cost of this home by adjusting the details. Changes won't be saved.Climate risks
Neighborhood: 07018
Similar homes
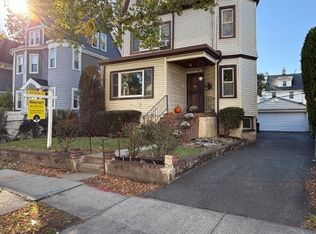
- $475,0003 bd3 ba-- sqft361 Halsted St, East Orange City, NJ 07018For Sale
 MLS ID #4060799, Yvonne Sanford, Weichert Realtors. GSMLS
- $--4 bd1 ba1.1k sqft96 Madonna Pl, East Orange, NJ 07018AuctionXome
- $--3 bd2 ba2.5k sqft30 Brookwood St, East Orange, NJ 07018Auction
 Auction.com 2
- $500,0006 bd2 ba-- sqft126 Chestnut St, East Orange City, NJ 07018For Sale
 MLS ID #4062487, Kevin Sean Collymore, Keller Williams - Nj Metro Group. GSMLS
