Under Construction, Move-In Ready August! Berks Homes presents a quick delivery home that will deliver modern comfort and style within this impeccably crafted new construction residence located at our Bridle Path community in Lancaster County. The Black Cherry" C" Elevation embodies a timeless fusion of classic craftsmanship and contemporary design, setting the stage for optimal sophistication. Step inside to be greeted by the timeless allure of Hard Surface EVP flooring, extending graciously throughout most of the first floor. A versatile front office study beckons, providing the ideal space for work or leisure. The heart of the home is the open-designed kitchen, where upgraded cabinets, granite countertops, and an elegant backsplash converge to create a culinary masterpiece. Equipped with stainless steel appliances, including a gas range, this kitchen is a haven for culinary enthusiasts and entertainers alike. Upstairs, discover a spacious loft, perfect for family gatherings or quiet retreats. The owner’s bath is a sanctuary of luxury, featuring a double vanity and a lavish 5 ft tile shower. Additionally, we have expanded the garage an additional two feet and will be including a composite deck on the rear of the home for outdoor entertaining. With only a few opportunities left to purchase new in Bridle Path, this home will be complete and move-in ready in August, ensuring a quick and seamless transition to your new home. Your Story Starts Here. 📸Please note that the photos provided are representative of the property listed and may not depict the property exactly as it appears currently. Some features shown may not be included in the actual home.🖼 The new assessment for this improved lot has yet to be finalized. Taxes listed in the MLS are estimated based on the sale price.
Sold for $454,990
$454,990
137 Appaloosa Dr Lot 84, Marietta, PA 17547
4beds
2,362sqft
Single Family Residence
Built in 2024
0.25 Acres Lot
$490,900 Zestimate®
$193/sqft
$2,962 Estimated rent
Home value
$490,900
$466,000 - $515,000
$2,962/mo
Zestimate® history
Owner options
List your home for rent
$2,962/mo
Rent Zestimate®
Find your next renter with Zillow Rental Manager. Plus, with online applications, you can quickly screen prospective tenants – for free.
$2,962/mo
Rent Zestimate®
Refinance and save
$3,455/mo
Est. payment
Refinancing to a lower rate could help reduce your monthly payments and save thousands over the life of the loan.
$3,455/mo
Est. payment
Explore your selling options
Work with a Zillow partner agent
Leverage their expertise and Zillow's premium Showcase listings to get your home seen by more buyers.
Get startedList with your own agent
Get your home in front of millions of buyers by listing it on Zillow.
Learn how to do itSell it yourself
Take full control of how buyers see your home on Zillow by listing For Sale by Owner (FSBO).
List your homeWhat's special
Zillow last checked:
Listing updated:
Listed by:
Matt Entrekin 484-513-4419,
Berks Homes Realty, LLC
Bought with:
I.J. Hines, RS272925
Compass RE
Source: Bright MLS,MLS#: PALA2050316
Facts & features
Interior
Bedrooms & bathrooms
- Bedrooms: 4
- Bathrooms: 3
- Full bathrooms: 2
- 1/2 bathrooms: 1
- Main level bathrooms: 1
Rooms
- Room types: Primary Bedroom, Bedroom 2, Bedroom 3, Bedroom 4, Kitchen, Family Room, Basement, Foyer, Breakfast Room, Study, Laundry, Loft, Bathroom 2, Primary Bathroom, Half Bath
Basement
- Area: 903
Heating
- Heat Pump, Forced Air, Programmable Thermostat, Natural Gas Available
Cooling
- Central Air, Programmable Thermostat, Electric
Appliances
- Included: Dishwasher, Disposal, Energy Efficient Appliances, Microwave, Oven/Range - Gas, Stainless Steel Appliance(s), Water Heater, Electric Water Heater
- Laundry: Laundry Room
Features
- Breakfast Area, Combination Dining/Living, Combination Kitchen/Dining, Combination Kitchen/Living, Family Room Off Kitchen, Open Floorplan, Kitchen Island, Pantry, Primary Bath(s), Recessed Lighting, Bathroom - Stall Shower, Bathroom - Tub Shower, Walk-In Closet(s), Dry Wall
- Flooring: Carpet, Vinyl, Other
- Doors: Insulated
- Windows: Double Pane Windows, Energy Efficient, Insulated Windows, Low Emissivity Windows, Vinyl Clad, Screens
- Basement: Full,Interior Entry,Exterior Entry,Concrete,Rough Bath Plumb,Unfinished,Walk-Out Access,Windows
- Has fireplace: No
Interior area
- Total structure area: 3,265
- Total interior livable area: 2,362 sqft
- Finished area above ground: 2,362
- Finished area below ground: 0
Property
Parking
- Total spaces: 4
- Parking features: Garage Faces Front, Inside Entrance, Attached, Driveway
- Attached garage spaces: 2
- Uncovered spaces: 2
Accessibility
- Accessibility features: None
Features
- Levels: Two
- Stories: 2
- Pool features: None
Lot
- Size: 0.25 Acres
Details
- Additional structures: Above Grade, Below Grade
- Parcel number: 1508786100000
- Zoning: R
- Special conditions: Standard
Construction
Type & style
- Home type: SingleFamily
- Architectural style: Traditional
- Property subtype: Single Family Residence
Materials
- Asphalt, Batts Insulation, Blown-In Insulation, Concrete, Frame, Rough-In Plumbing, Stick Built, Vinyl Siding
- Foundation: Concrete Perimeter, Passive Radon Mitigation
- Roof: Asphalt,Architectural Shingle,Fiberglass
Condition
- Excellent
- New construction: Yes
- Year built: 2024
Utilities & green energy
- Electric: 200+ Amp Service
- Sewer: Public Sewer
- Water: Public
Community & HOA
Community
- Subdivision: Bridle Path
HOA
- Has HOA: Yes
- Services included: Common Area Maintenance, Insurance
- HOA fee: $480 annually
- HOA name: BRIDLE PATH AT VILLAGE SQUARE HOA
Location
- Region: Marietta
- Municipality: EAST DONEGAL TWP
Financial & listing details
- Price per square foot: $193/sqft
- Tax assessed value: $46,200
- Annual tax amount: $1,173
- Date on market: 5/2/2024
- Listing agreement: Exclusive Agency
- Listing terms: Bank Portfolio,Cash,Conventional,FHA,USDA Loan,VA Loan
- Inclusions: Oven / Range, Dishwasher, Microwave & Disposal
- Ownership: Fee Simple
Price history
| Date | Event | Price |
|---|---|---|
| 8/21/2024 | Sold | $454,990$193/sqft |
Source:  Bright MLS #PALA2050316 Report a problem Bright MLS #PALA2050316 Report a problem | ||
| 7/9/2024 | Pending sale | $454,990$193/sqft |
Source: Bright MLS #PALA2050316 Report a problem | ||
| 5/2/2024 | Listed for sale | $454,990$193/sqft |
Source: Bright MLS #PALA2050316 Report a problem | ||
Public tax history
Tax history is unavailable.
Neighborhood: 17547
Nearby homes
- $368,9004 bd3 ba1.6k sqft150 Appaloosa Dr, Marietta, PA 17547Sold
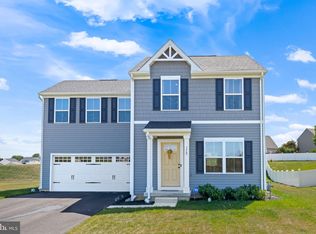
- $454,9904 bd2 ba2.3k sqft137 Appaloosa Dr, Marietta, PA 17547Sold
- $469,9904 bd2 ba2.3k sqft141 Appaloosa Dr, Marietta, PA 17547Sold
- $384,5404 bd2 ba1.9k sqft133 Appaloosa Dr, Marietta, PA 17547Sold
- $469,9904 bd3 ba2.3k sqft141 Appaloosa Dr LOT 85, Marietta, PA 17547Sold
- $407,4204 bd3 ba1.9k sqft145 Appaloosa Dr LOT 86, Marietta, PA 17547Sold
- $413,2704 bd3 ba2k sqft100 Surrey Way, Marietta, PA 17547Sold
- $430,0004 bd3 ba1.9k sqft145 Appaloosa Dr, Marietta, PA 17547Pending
Nearby schools
GreatSchools rating
- 5/10Donegal Intermediate SchoolGrades: 3-6Distance: 1.5 mi
- 7/10Donegal Middle SchoolGrades: 7-8Distance: 3 mi
- 5/10Donegal Senior High SchoolGrades: 9-12Distance: 3.4 mi
Schools provided by the listing agent
- District: Donegal
Source: Bright MLS. This data may not be complete. We recommend contacting the local school district to confirm school assignments for this home.
Sell for more on Zillow
Get a Zillow Showcase℠ listing at no additional cost and you could sell for .
$490,900
2% more
+$9,818
With Zillow Showcase(estimated)
$500,718
Sell for more on Zillow
Get a Zillow Showcase℠ listing at no additional cost and you could sell for .
$490,900
2% more
+$9,818
With Zillow Showcase(estimated)
$500,718
- Pennsylvania
- Lancaster County
- Marietta
- 17547
- 137 Appaloosa Dr Lot 84
