Welcome home to this beautifully maintained 2-year-old Sweet Birch Floorplan, offering the perfect blend of comfort, functionality, and modern living. Featuring an inviting front porch, 2-car garage, versatile flex room, and an open-concept kitchen and family room, this home is ideal for both everyday living and entertaining. Upstairs, enjoy a spacious owner’s suite with a private bath and walk-in closet, along with three additional bedrooms, a full hall bath, and convenient second-floor laundry. The unfinished basement offers endless potential for future living space or storage. This home also qualifies for zero down USDA financing, making homeownership even more attainable. Don't miss out and schedule your tour today!!
Pending
Price cut: $2.5K (8/9)
$430,000
145 Appaloosa Dr, Marietta, PA 17547
4beds
1,932sqft
Single Family Residence
Built in 2024
10,019 Square Feet Lot
$430,000 Zestimate®
$223/sqft
$35/mo HOA
What's special
Inviting front porchVersatile flex roomFull hall bathWalk-in closetPrivate bathConvenient second-floor laundryThree additional bedrooms
- 108 days |
- 771 |
- 23 |
Zillow last checked:
Listing updated:
Listed by:
Sukie Ramos- Suarez 717-380-8122,
Home 1st Realty (717) 208-3250,
Co-Listing Agent: Svettelana Cunningham 717-669-7572,
Home 1st Realty
Source: Bright MLS,MLS#: PALA2087932
Facts & features
Interior
Bedrooms & bathrooms
- Bedrooms: 4
- Bathrooms: 3
- Full bathrooms: 2
- 1/2 bathrooms: 1
- Main level bathrooms: 1
Basement
- Area: 0
Heating
- Forced Air, Natural Gas
Cooling
- Central Air, Electric
Appliances
- Included: Microwave, Dishwasher, Electric Water Heater
- Laundry: Upper Level
Features
- Bathroom - Stall Shower, Breakfast Area, Combination Dining/Living, Combination Kitchen/Dining, Open Floorplan, Kitchen Island, Pantry, Primary Bath(s), Recessed Lighting, Walk-In Closet(s), Dry Wall
- Flooring: Luxury Vinyl, Carpet
- Basement: Unfinished,Rough Bath Plumb,Walk-Out Access,Windows,Concrete
- Has fireplace: No
Interior area
- Total structure area: 1,932
- Total interior livable area: 1,932 sqft
- Finished area above ground: 1,932
- Finished area below ground: 0
Property
Parking
- Total spaces: 4
- Parking features: Garage Faces Front, Attached, Driveway
- Attached garage spaces: 2
- Uncovered spaces: 2
Accessibility
- Accessibility features: 2+ Access Exits
Features
- Levels: Two
- Stories: 2
- Exterior features: Lighting
- Pool features: None
Lot
- Size: 10,019 Square Feet
Details
- Additional structures: Above Grade, Below Grade
- Parcel number: 1508916100000
- Zoning: RESIDENTIAL
- Special conditions: Standard
Construction
Type & style
- Home type: SingleFamily
- Architectural style: Colonial
- Property subtype: Single Family Residence
Materials
- Frame, Vinyl Siding
- Foundation: Permanent, Passive Radon Mitigation, Concrete Perimeter
- Roof: Shingle
Condition
- Excellent
- New construction: No
- Year built: 2024
Details
- Builder model: Sweet Birch B
Utilities & green energy
- Electric: 200+ Amp Service
- Sewer: Public Sewer
- Water: Public
- Utilities for property: Natural Gas Available, Electricity Available
Community & HOA
Community
- Subdivision: Bridle Path
HOA
- Has HOA: Yes
- Services included: Common Area Maintenance
- HOA fee: $425 annually
- HOA name: CALIBRE PROPERTY MANAGEMENT
Location
- Region: Marietta
- Municipality: EAST DONEGAL TWP
Financial & listing details
- Price per square foot: $223/sqft
- Tax assessed value: $236,200
- Annual tax amount: $6,273
- Date on market: 5/11/2026
- Listing agreement: Exclusive Agency
- Listing terms: Cash,Conventional,FHA,PHFA,USDA Loan
- Exclusions: Refrigerator, Washer And Dryer
- Ownership: Fee Simple
Estimated market value
$430,000
$409,000 - $452,000
$2,653/mo
Price history
| Date | Event | Price |
|---|---|---|
| 8/21/2026 | Pending sale | $430,000$223/sqft |
Source:  Bright MLS #PALA2087932 Report a problem Bright MLS #PALA2087932 Report a problem | ||
| 8/9/2026 | Price change | $430,000-0.6%$223/sqft |
Source: Bright MLS #PALA2087932 Report a problem | ||
| 6/19/2026 | Price change | $432,500-0.6%$224/sqft |
Source: Bright MLS #PALA2087932 Report a problem | ||
| 6/15/2026 | Pending sale | $435,000$225/sqft |
Source: Bright MLS #PALA2087932 Report a problem | ||
| 5/11/2026 | Listed for sale | $435,000+8.9%$225/sqft |
Source: Bright MLS #PALA2087932 Report a problem | ||
| 1/3/2025 | Sold | $399,395$207/sqft |
Source: Public Record Report a problem | ||
Public tax history
| Year | Property taxes | Tax assessment |
|---|---|---|
| 2026 | $6,273 +438.7% | $236,200 +419.1% |
| 2025 | $1,165 +0.8% | $45,500 |
| 2024 | $1,156 +0.4% | $45,500 |
| 2023 | $1,151 +0.8% | $45,500 |
| 2022 | $1,143 | $45,500 |
Find assessor info on the county website
Monthly payment
Est. payment
Payment breakdown
Explore the cost of this home by adjusting the details. Changes won't be saved.Climate risks
Neighborhood: 17547
Nearby schools
GreatSchools rating
- 5/10Donegal Intermediate SchoolGrades: 3-6Distance: 1.5 mi
- 7/10Donegal Middle SchoolGrades: 7-8Distance: 3 mi
- 5/10Donegal Senior High SchoolGrades: 9-12Distance: 3.4 mi
Schools provided by the listing agent
- District: Donegal
Source: Bright MLS. This data may not be complete. We recommend contacting the local school district to confirm school assignments for this home.
- $469,9904 bd2 ba2.3k sqft141 Appaloosa Dr, Marietta, PA 17547Sold
- $419,9904 bd2 ba1.8k sqft149 Appaloosa Dr, Marietta, PA 17547Sold
- $389,9903 bd3 ba1.7k sqft153 Appaloosa Dr LOT 88, Marietta, PA 17547Sold

- $368,9004 bd3 ba1.6k sqft150 Appaloosa Dr, Marietta, PA 17547Sold
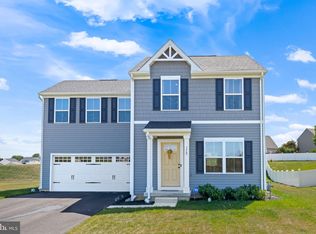
- $454,9904 bd2 ba2.3k sqft137 Appaloosa Dr, Marietta, PA 17547Sold
- $454,9904 bd3 ba2.3k sqft137 Appaloosa Dr LOT 84, Marietta, PA 17547Sold
- $389,9903 bd2 ba1.7k sqft153 Appaloosa Dr, Marietta, PA 17547Sold
- $377,60010,018 sqft198 Coffee Goss Rd, Marietta, PA 17547Sold
A local agent can set up tours, give advice and negotiate with sellers.
A local lender can help you make sure your offer is ready when you are.
Similar homes
- $430,0004 bd4 ba2k sqft624 Bartlett Dr, Dallastown, PA 17313For Sale

 MLS ID #PAYK2108916, Spencer Blake, Renaissance Realty Sales, LLC. Bright MLS
 - $439,9003 bd3 ba1.8k sqft107 Brookfield Dr Lot 18, Elizabethtown, PA 17022New Construction
 MLS ID #PALA2093676, John Smith, Keller Williams Elite. Bright MLS
 - $435,0004 bd4 ba2.7k sqft220 Champions Dr, York Haven, PA 17370For Sale
 MLS ID #PAYK2099336, KRISTEN GOLD, Coldwell Banker Realty. Bright MLS
 - $429,9004 bd3 ba2.3k sqft13 Bentley Ct, York Haven, PA 17370For Sale
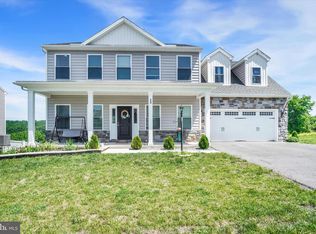 MLS ID #PAYK2105794, Purna Rai, Ghimire Homes. Bright MLS
 - $424,9005 bd4 ba2.2k sqft252 Valley View Cir, York, PA 17408For SaleMLS ID #PAYK2109516, Amber Pradhan, Ghimire Homes. Bright MLS
- $469,9004 bd3 ba2.3k sqft525 Dietz Rd, York, PA 17402For SaleMLS ID #PAYK2105046, Brittani Snyder, Iron Valley Real Estate of York County. Bright MLS
- $375,0004 bd3 ba2.1k sqft14 Barberry Ct, Manchester, PA 17345For SaleMLS ID #PAYK2106616, Adam McCallister, EXP Realty, LLC. Bright MLS
- $499,9004 bd3 ba2.6k sqft216 Hollyhock Dr, Manchester, PA 17345For SaleMLS ID #PAYK2107366, Jeremy Tolley, Keller Williams Keystone Realty. Bright MLS
- $390,0003 bd3 ba2.1k sqft17 Meisenhelder Rd, Wrightsville, PA 17368For SaleMLS ID #PAYK2097414, John LeCates, Howard Hanna Real Estate Services-York. Bright MLS
- $424,9004 bd3 ba2k sqft610 E Walnut St, Annville, PA 17003For SaleMLS ID #PALN2027140, AUDREY Wentling, Coldwell Banker Realty. Bright MLS
- $449,9954 bd2 ba1.7k sqft1331 Duke St, Palmyra, PA 17078For SaleMLS ID #PALN2027766, Christopher Martin, Coldwell Banker Realty. Bright MLS
- $399,9004 bd3 ba2.6k sqft740 Chesterbrook Dr, York, PA 17406For SaleMLS ID #PAYK2108606, Stephany Flanagan, Long & Foster Real Estate, Inc.. Bright MLS
- $445,9003 bd2 ba1.6k sqft31 Friar Rd #38, York, PA 17408New ConstructionMLS ID #PAYK2109626, Austin Waechter, Joseph A Myers Real Estate, Inc.. Bright MLS
- $399,9004 bd2 ba2k sqft2477 N Gabrielle Ct, York, PA 17408For SaleMLS ID #PAYK2109814, Kait Brocious, Keller Williams Keystone Realty. Bright MLS
- $429,9003 bd3 ba1.6k sqft309 Ridgefield Dr, Elizabethtown, PA 17022New ConstructionMLS ID #PALA2080430, Gregory Shank, Berkshire Hathaway HomeServices Homesale Realty. Bright MLS
- $471,9003 bd2 ba1.9k sqft37 Friar Rd #35, York, PA 17408New ConstructionMLS ID #PAYK2109750, Austin Waechter, Joseph A Myers Real Estate, Inc.. Bright MLS
- $545,0004 bd3 ba2.7k sqft182 Pickwick Cir, Palmyra, PA 17078For SaleMLS ID #PALN2028066, JOSHUA Shope, Coldwell Banker Realty. Bright MLS
- from $539,9003 bd2 ba1.8k sqftThe Pine Plan, Stoneybrook of Elizabethtown, Elizabethtown, PA 17022New ConstructionStoneybrook Developers
- $479,9994 bd3 ba2.1k sqft160 Red Maple Dr, Etters, PA 17319For SaleMLS ID #PAYK2108530, TWILA GLENN, RE/MAX Realty Associates. Bright MLS
- $380,0003 bd2 ba1.3k sqft1917 New Holland Pike, Lancaster, PA 17601For SaleMLS ID #PALA2093968, Leah Landis, Berkshire Hathaway HomeServices Homesale Realty. Bright MLS
