Leaving N. Augusta out Martintown Rd to Springhaven, turn left into Ashwood Creek (no sign on road). Follow directional signs to end of court - 137 is on the right onto a drive down to home.
Sold for $449,000
$449,000
137 Ashwood Dr, North Augusta, SC 29860
3beds
2,063sqft
Single Family Residence
Built in 1994
3.4 Acres Lot
$452,000 Zestimate®
$218/sqft
$2,243 Estimated rent
Home value
$452,000
Estimated sales range
Not available
$2,243/mo
Zestimate® history
Owner options
List your home for rent
$2,243/mo
Rent Zestimate®
Find your next renter with Zillow Rental Manager. Plus, with online applications, you can quickly screen prospective tenants – for free.
$2,243/mo
Rent Zestimate®
Refinance and save
$2,616/mo
Est. payment
Refinancing to a lower rate could help reduce your monthly payments and save thousands over the life of the loan.
$2,616/mo
Est. payment
Explore your selling options
Work with a Zillow partner agent
Leverage their expertise and Zillow's premium Showcase listings to get your home seen by more buyers.
Get startedList with your own agent
Get your home in front of millions of buyers by listing it on Zillow.
Learn how to do itSell it yourself
Take full control of how buyers see your home on Zillow by listing For Sale by Owner (FSBO).
List your homeWhat's special
Drive down to homeEnd of court
Zillow last checked:
Listing updated:
Listed by:
Betty Beard 803-221-1527,
Meybohm Real Estate - North Au
Bought with:
Virginia Hopkins, SC94729
Meybohm Real Estate - Aiken
Source: Aiken MLS,MLS#: 218051
Facts & features
Interior
Bedrooms & bathrooms
- Bedrooms: 3
- Bathrooms: 3
- Full bathrooms: 3
Primary bedroom
- Description: hardwood flooring, bath, garden tub-jetted, ceramic shower, 2 WIC
- Level: Main
- Area: 238
- Dimensions: 14 x 17
Bedroom 2
- Description: hardwood flooring
- Level: Main
- Area: 132
- Dimensions: 12 x 11
Bedroom 3
- Description: bath/ w shower
- Level: Lower
- Area: 127.6
- Dimensions: 11 x 11.6
Great room
- Description: hardwood flooring
- Level: Main
- Area: 288.6
- Dimensions: 18.5 x 15.6
Kitchen
- Description: knotty pine cabinets, granite countertops, plank flooring
- Level: Main
- Area: 164.64
- Dimensions: 11.2 x 14.7
Other
- Description: basement/workshop- work bench, cabinets, pegboard for storage
- Level: Lower
- Area: 278.6
- Dimensions: 19.9 x 14
Recreation room
- Description: 'ManCave', wet bar, wine cellar
- Level: Lower
- Area: 248
- Dimensions: 16 x 15.5
Sunroom
- Level: Main
- Area: 170.4
- Dimensions: 14.2 x 12
Heating
- Propane, Fireplace(s), Heat Pump
Cooling
- Central Air, Electric
Appliances
- Included: Microwave, Refrigerator, Cooktop, Dishwasher, Electric Water Heater
Features
- Solid Surface Counters, Walk-In Closet(s), Wet Bar, Bedroom on 1st Floor, Ceiling Fan(s), Pantry
- Flooring: Other, Ceramic Tile, Hardwood
- Basement: Game Room,Walk-Out Access,Workshop
- Number of fireplaces: 1
- Fireplace features: Gas Log, Great Room
Interior area
- Total structure area: 2,063
- Total interior livable area: 2,063 sqft
- Finished area above ground: 2,063
- Finished area below ground: 682
Property
Parking
- Parking features: Driveway
- Has uncovered spaces: Yes
Features
- Levels: Two
- Patio & porch: Deck, Porch
- Exterior features: None
- Pool features: None
Lot
- Size: 3.4 Acres
- Dimensions: 83 x 191 x 441 x 607 x 451
- Features: Cul-De-Sac, Sprinklers In Front, Sprinklers In Rear
Details
- Additional structures: Outdoor Kitchen, Storage, Workshop
- Parcel number: 1040002010000
- Special conditions: Standard
- Horse amenities: None
Construction
Type & style
- Home type: SingleFamily
- Architectural style: Ranch
- Property subtype: Single Family Residence
Materials
- Vinyl Siding
- Foundation: Slab
- Roof: Composition
Condition
- New construction: No
- Year built: 1994
Utilities & green energy
- Sewer: Septic Tank
- Water: Private
Community & HOA
Community
- Features: None
- Subdivision: None
HOA
- Has HOA: No
Location
- Region: North Augusta
Financial & listing details
- Price per square foot: $218/sqft
- Tax assessed value: $238,029
- Annual tax amount: $1,002
- Date on market: 6/24/2025
- Cumulative days on market: 74 days
- Listing terms: Contract
- Road surface type: Paved, Concrete
Price history
| Date | Event | Price |
|---|---|---|
| 9/2/2025 | Sold | $449,000$218/sqft |
Source:  Aiken MLS #218051 Report a problem Aiken MLS #218051 Report a problem | ||
| 8/1/2025 | Pending sale | $449,000$218/sqft |
Source:  REALTORS® of Greater Augusta #543488 Report a problem REALTORS® of Greater Augusta #543488 Report a problem | ||
| 6/20/2025 | Listed for sale | $449,000$218/sqft |
Source: REALTORS® of Greater Augusta #543488 Report a problem | ||
Public tax history
| Year | Property taxes | Tax assessment |
|---|---|---|
| 2024 | $1,002 -71% | $9,520 |
| 2023 | $3,454 | $9,520 |
| 2022 | -- | $9,520 |
| 2021 | -- | $9,520 |
| 2020 | -- | $9,520 |
| 2019 | -- | $9,520 |
| 2018 | -- | $9,520 |
| 2017 | -- | $9,520 +2% |
| 2016 | -- | $9,330 |
| 2013 | -- | $9,330 -2% |
| 2011 | -- | $9,520 +17.4% |
| 2010 | -- | $8,110 |
| 2009 | -- | $8,110 |
| 2008 | -- | $8,110 |
| 2006 | -- | $8,110 |
Find assessor info on the county website
Neighborhood: 29860
Nearby homes
- $2,4204,791 sqft137 Ashwood Dr, North Augusta, SC 29860Off Market
- $421,1001 bd3 ba2.4k sqft139 Ashwood Dr, North Augusta, SC 29860Off Market
- $241,6001 bd2 ba1.7k sqft133 Ashwood Dr, North Augusta, SC 29860Off Market
- $375,0002 bd2 ba1.9k sqft138 Ashwood Dr, North Augusta, SC 29860For Sale
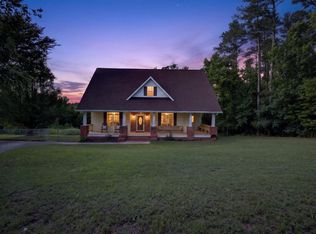
- $540,0004 bd5 ba4.4k sqft136 Ashwood Dr, North Augusta, SC 29860Sold
- $34,1703.35 acres134 Ashwood Dr, North Augusta, SC 29860Off Market
- $246,7001 bd-- ba2.4k sqft132 Ashwood Dr, North Augusta, SC 29860Off Market
- $434,6003 bd2 ba2.7k sqft129 Ashwood Dr, North Augusta, SC 29860Off Market
Nearby schools
GreatSchools rating
- 7/10Merriwether Elementary SchoolGrades: PK-5Distance: 0.9 mi
- 9/10Merriwether Middle SchoolGrades: 6-8Distance: 1.1 mi
- 4/10Strom Thurmond High SchoolGrades: 9-12Distance: 16.9 mi
Schools provided by the listing agent
- Elementary: Merriwether
- Middle: Merriwether
- High: Strom Thurmond
Source: Aiken MLS. This data may not be complete. We recommend contacting the local school district to confirm school assignments for this home.


Get pre-qualified for a loan
At Zillow Home Loans, we can pre-qualify you in as little as 5 minutes with no impact to your credit score.An equal housing lender. NMLS #10287.
Sell for more on Zillow
Get a Zillow Showcase℠ listing at no additional cost and you could sell for .
$452,000
2% more
+$9,040
With Zillow Showcase(estimated)
$461,040
- South Carolina
- Edgefield County
- North Augusta
- 29860
- 137 Ashwood Dr
Nearby cities
Nearby neighborhoods
Nearby zip codes
Other North Augusta Topics
