One-of-a-kind custom-built 2-bedroom home on 3.69 wooded acres in a quiet neighborhood just minutes from North Augusta. The rear of the property is cleared, allowing easy access to Sweetwater Branch, a peaceful stream. It's the perfect place for a relaxing retreat, or pack a picnic basket and enjoy a quiet lunch or an afternoon glass of wine by the branch.
For sale
$375,000
138 Ashwood Dr, North Augusta, SC 29860
2beds
1,976sqft
Single Family Residence
Built in 2002
3.69 Acres Lot
$360,800 Zestimate®
$190/sqft
$-- HOA
What's special
- 53 days |
- 973 |
- 42 |
Likely to sell faster than
Zillow last checked:
Listing updated:
Listed by:
Betty Beard 803-221-1527,
Meybohm Real Estate - North Au
Source: Aiken MLS,MLS#: 224214
Facts & features
Interior
Bedrooms & bathrooms
- Bedrooms: 2
- Bathrooms: 2
- Full bathrooms: 2
Primary bedroom
- Description: owner's suite has soaking tub, shower, 2 sinks, 2 walk-in closets
- Level: Main
- Area: 272
- Dimensions: 17 x 16
Bonus room
- Description: can be used as bedroom w/ full bath
- Level: Upper
- Area: 480
- Dimensions: 24 x 20
Dining room
- Level: Main
- Area: 144
- Dimensions: 12 x 12
Great room
- Description: open floor plan w/ kitchen, great room & dining room all together
- Level: Main
- Area: 255
- Dimensions: 15 x 17
Great room
- Description: with gas log fireplace
- Level: Main
- Area: 255
- Dimensions: 15 x 17
Kitchen
- Description: volume ceiling
- Level: Main
- Area: 192
- Dimensions: 16 x 12
Heating
- Propane, Fireplace(s)
Cooling
- Electric, Heat Pump
Appliances
- Included: Self Cleaning Oven, Refrigerator, Cooktop, Dishwasher
Features
- Walk-In Closet(s), Ceiling Fan(s), Kitchen Island, Primary Downstairs, Eat-in Kitchen
- Flooring: Carpet, Ceramic Tile
- Basement: None
- Number of fireplaces: 1
- Fireplace features: Propane, Gas Log, Great Room
Interior area
- Total structure area: 1,976
- Total interior livable area: 1,976 sqft
- Finished area above ground: 1,976
- Finished area below ground: 0
Video & virtual tour
Property
Parking
- Parking features: Driveway
- Has uncovered spaces: Yes
Accessibility
- Accessibility features: Accessible Full Bath, Accessible Kitchen, Accessible Central Living Area
Features
- Levels: Two
- Patio & porch: Deck, Porch, Screened
- Pool features: None
Lot
- Size: 3.69 Acres
- Features: Cul-De-Sac
Details
- Additional structures: None
- Parcel number: 1040002013000
- Special conditions: Standard
- Horse amenities: None
Construction
Type & style
- Home type: SingleFamily
- Architectural style: Cape Cod
- Property subtype: Single Family Residence
Materials
- Vinyl Siding
- Foundation: Raised
- Roof: Composition
Condition
- New construction: No
- Year built: 2002
Utilities & green energy
- Sewer: Septic Tank
- Water: None
- Utilities for property: Cable Available
Community & HOA
Community
- Features: None
- Subdivision: None
HOA
- Has HOA: No
Location
- Region: North Augusta
Financial & listing details
- Price per square foot: $190/sqft
- Tax assessed value: $185,865
- Annual tax amount: $993
- Date on market: 6/30/2026
- Cumulative days on market: 54 days
- Listing terms: Contract
- Road surface type: Paved
Estimated market value
$360,800
$343,000 - $379,000
$1,696/mo
Price history
| Date | Event | Price |
|---|---|---|
| 6/30/2026 | Listed for sale | $375,000+1315.1%$190/sqft |
Source:  Aiken MLS #224214 Report a problem Aiken MLS #224214 Report a problem | ||
| 11/27/2000 | Sold | $26,500$13/sqft |
Source: Agent Provided Report a problem | ||
Public tax history
| Year | Property taxes | Tax assessment |
|---|---|---|
| 2024 | $993 -63.2% | $7,440 |
| 2023 | $2,699 | $7,440 |
| 2022 | -- | $7,440 |
| 2021 | -- | $7,440 |
| 2020 | -- | $7,440 |
| 2019 | -- | $7,440 |
| 2018 | -- | $7,440 |
| 2017 | -- | $7,440 +0.7% |
| 2016 | -- | $7,390 |
| 2013 | -- | $7,390 -0.5% |
| 2011 | -- | $7,430 +15.7% |
| 2010 | -- | $6,420 |
| 2009 | -- | $6,420 |
| 2008 | -- | $6,420 |
| 2006 | -- | $6,420 |
Find assessor info on the county website
Monthly payment
Est. payment
Payment breakdown
Explore the cost of this home by adjusting the details. Changes won't be saved.Climate risks
Neighborhood: 29860
Getting around
0 / 100
Car-DependentNearby schools
GreatSchools rating
- 7/10Merriwether Elementary SchoolGrades: PK-5Distance: 1 mi
- 9/10Merriwether Middle SchoolGrades: 6-8Distance: 1.2 mi
- 4/10Strom Thurmond High SchoolGrades: 9-12Distance: 16.9 mi
Schools provided by the listing agent
- Elementary: Merriwether
- Middle: Merriwether
- High: Fox Creek
Source: Aiken MLS. This data may not be complete. We recommend contacting the local school district to confirm school assignments for this home.
- $421,1001 bd3 ba2.4k sqft139 Ashwood Dr, North Augusta, SC 29860Off Market
- $34,1703.35 acres134 Ashwood Dr, North Augusta, SC 29860Off Market
- $449,0003 bd3 ba2k sqft137 Ashwood Dr, North Augusta, SC 29860Sold

- $540,0004 bd5 ba4.4k sqft136 Ashwood Dr, North Augusta, SC 29860Sold
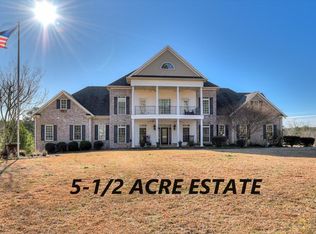
- $2,4204,791 sqft137 Ashwood Dr, North Augusta, SC 29860Off Market
- $246,7001 bd-- ba2.4k sqft132 Ashwood Dr, North Augusta, SC 29860Off Market
- $241,6001 bd2 ba1.7k sqft133 Ashwood Dr, North Augusta, SC 29860Off Market
- $266,7001 bd2 ba1.5k sqft130 Ashwood Dr, North Augusta, SC 29860Off Market
A local agent can set up tours, give advice and negotiate with sellers.
A local lender can help you make sure your offer is ready when you are.
Similar homes
- $--3 bd2 ba2.2k sqft1304 Shannon Dr, North Augusta, SC 29860Auction
 Auction.com 2
 - $400,0004 bd3 ba2k sqft107 Ashwood Drive, North Augusta, SC 29860For Sale

 MLS ID #100595186, Joseph Lewis, Keller Williams Realty Augusta Partners. Hive MLS
 - $390,0004 bd3 ba2.4k sqft120 Woodstone Way, North Augusta, SC 29860For Sale
 MLS ID #224344, Justin Weegar, Berkshire Hathaway HomeServices Beazley Realtors. Aiken MLS
 - $350,0004 bd3 ba2.2k sqft1423 Edgefield Road, North Augusta, SC 29860For Sale
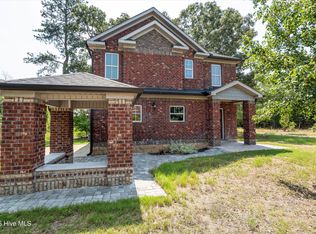 MLS ID #100596065, Greg Oldham, Meybohm Real Estate - Evans. Hive MLS
 - $331,4253 bd4 ba1.9k sqft105 Quail Dr, North Augusta, SC 29860For SaleMLS ID #223942, Michael Goodwin, ERA Wilder Aiken. Aiken MLS
- $350,0004 bd3 ba2k sqft1421 Edgefield Road, North Augusta, SC 29860For SaleMLS ID #100596084, Greg Oldham, Meybohm Real Estate - Evans. Hive MLS
- $399,9004 bd3 ba2.5k sqft157 Kenilworth Dr, North Augusta, SC 29860For SaleMLS ID #224317, Charlotte Kennedy, eXp Realty - Columbia. Aiken MLS
- $304,9004 bd2 ba1.8k sqft1 Mayfield Court, North Augusta, SC 29860For SaleMLS ID #100593892, Sonia Salazar, Re/max True Advantage. Hive MLS
- $299,0004 bd2 ba1.7k sqft8 Foxhil Dr, North Augusta, SC 29860For SaleMLS ID #223812, Kaitlin Collins, eXp Realty - Columbia. Aiken MLS
- $439,9004 bd3 ba2.5k sqft687 Whitewood Way, North Augusta, SC 29860For SaleMLS ID #100576419, Ann Marie McManus, Meybohm Real Estate - Wheeler. Hive MLS
- $374,5004 bd3 ba2.1k sqft1896 State Highway 23 W, Edgefield, SC 29824For SaleMLS ID #224399, Amanda T. Israel, Amanda Real Estate Group, LLC. Aiken MLS
- $270,0003 bd2 ba1.7k sqft337 Saint Julian Pl, North Augusta, SC 29860For SaleMLS ID #223895, Fritz Richards, Keller Williams Realty Aiken Partners. Aiken MLS
- $369,9004 bd2 ba2k sqft561 Live Oak Court, Martinez, GA 30907For SaleMLS ID #100595014, Tina L. Bowles, Meybohm Real Estate - Evans. Hive MLS
- $379,9003 bd2 ba1.3k sqft566 Howlandville Rd, Warrenville, SC 29851For SaleMLS ID #224156, Tiffany McGhee, Real Broker LLC. Aiken MLS
- $289,0002 bd2 ba1.4k sqft1001 Reams Road, North Augusta, SC 29841For SaleMLS ID #100594750, Brandi Nichole Ledford, RE/MAX Reinvented. Hive MLS
- $395,0004 bd3 ba2.3k sqft808 Brooks Dr, North Augusta, SC 29841For SaleMLS ID #224110, Justin Bolin, Vander Morgan Realty. Aiken MLS
- $354,0002 bd2 ba2.4k sqft4710 Silver Lake Drive, Evans, GA 30809For SaleMLS ID #100582008, Tina L. Bowles, Meybohm Real Estate - Evans. Hive MLS
- $377,0004 bd3 ba2.1k sqft5105 Virginia Hill Ct, Jackson, SC 29831For SaleMLS ID #222764, Sullivan Turner Team, Meybohm Real Estate - Aiken. Aiken MLS
- $449,5003 bd3 ba2.1k sqft524 Duncan Rd, North Augusta, SC 29841For SaleMLS ID #224819, Wes W Bodie, ERA Wilder Aiken. Aiken MLS
- $390,0004 bd3 ba2.7k sqft64 Sugarmill Ct, Grovetown, GA 30813Active
 MLS ID #10804073, Marion Hester, Century 21 Magnolia. GAMLS
