Charming Country Retreat with Workshop, Smart Features & Stocked Pond on 2.35 Acres
Welcome to your dream home in a peaceful country subdivision! This thoughtfully designed 3-bedroom, 2-bathroom home sits on a spacious 2.35-acre lot and offers the perfect blend of modern comfort, smart technology, and outdoor living.
Step inside to discover an open-concept living area with custom cabinetry throughout, a stunning 8-foot quartz island, and premium stainless Bosch appliances—including a refrigerator, oven, dishwasher, and induction cooktop valued at $2,500. A gas hookup is also available for future flexibility. The large walk-in pantry and reverse osmosis drinking water system add everyday convenience, while the water softener system ensures high-quality water throughout.
The luxurious primary suite features a Moen smart shower, double sinks, and beautiful custom cabinetry. A dedicated 2-car garage includes an insulated storage closet housing a steady-pressure water pump and softener, with attic access and fully insulated walls and ceilings.
Outdoor living shines with a screened-in tiled patio, a pergola-covered BBQ area with water and electricity, and a stocked pond—ideal for relaxing weekends or entertaining guests. There’s even a masonry lighted entrance column that adds elegance and curb appeal.
A standout feature is the 600 sq ft fully finished workshop with its own mini-split HVAC system, multiple electrical outlets, painted floors, and a private covered patio—perfect for hobbies, home business, or extra storage.
Efficiency meets innovation with a tankless water heater that uses ambient summer heat to reduce energy costs. Utilities are low, with co-op electricity, and trash pickup is available. HOA is $50/month.
Don’t miss this rare opportunity to own a smart, stylish, and serene property with space to grow and relax.
Closed
Price Unknown
137 Battle Dr, Fannin, TX 77960
3beds
1,727sqft
Single Family Residence
Built in 2021
2.35 Acres Lot
$458,600 Zestimate®
$--/sqft
$2,430 Estimated rent
Home value
$458,600
Estimated sales range
Not available
$2,430/mo
Zestimate® history
Owner options
List your home for rent
$2,430/mo
Rent Zestimate®
Find your next renter with Zillow Rental Manager. Plus, with online applications, you can quickly screen prospective tenants – for free.
$2,430/mo
Rent Zestimate®
Refinance and save
Refinancing to a lower rate could help reduce your monthly payments and save thousands over the life of the loan.
Explore your selling options
Work with a Zillow partner agent
Leverage their expertise and Zillow's premium Showcase listings to get your home seen by more buyers.
Get startedList with your own agent
Get your home in front of millions of buyers by listing it on Zillow.
Learn how to do itSell it yourself
Take full control of how buyers see your home on Zillow by listing For Sale by Owner (FSBO).
List your homeWhat's special
Premium stainless bosch appliancesStocked pondPergola-covered bbq areaMasonry lighted entrance columnInsulated storage closetMoen smart showerCustom cabinetry
Zillow last checked:
Listing updated:
Listed by:
Shelly Kay Kolle 361-575-1446,
The Ron Brown Company
Bought with:
NON-MEMBER AGENT TEAM
Non Member Office
Source: Central Texas MLS,MLS#: 581717 Originating MLS: Victoria Area Association of REALTORS
Originating MLS: Victoria Area Association of REALTORSFacts & features
Interior
Bedrooms & bathrooms
- Bedrooms: 3
- Bathrooms: 2
- Full bathrooms: 2
Living room
- Features: Multiple Living Areas
Heating
- Electric, Propane
Cooling
- 1 Unit
Appliances
- Included: Dishwasher, Electric Cooktop, Tankless Water Heater, Some Electric Appliances, Some Gas Appliances, Built-In Oven, Cooktop, Microwave
- Laundry: Electric Dryer Hookup, Gas Dryer Hookup, Inside
Features
- Attic, Built-in Features, Ceiling Fan(s), Cathedral Ceiling(s), Dining Area, Separate/Formal Dining Room, Double Vanity, High Ceilings, Pull Down Attic Stairs, Recessed Lighting, Split Bedrooms, Walk-In Closet(s), Custom Cabinets, Eat-in Kitchen, Instant Hot Water, Kitchen/Family Room Combo, Kitchen/Dining Combo, Pantry, Walk-In Pantry
- Flooring: Combination, Tile, Vinyl
- Attic: Pull Down Stairs,Partially Floored
- Has fireplace: No
- Fireplace features: None
Interior area
- Total interior livable area: 1,727 sqft
Property
Parking
- Total spaces: 2
- Parking features: Garage
- Garage spaces: 2
Features
- Levels: One
- Stories: 1
- Patio & porch: Covered, Enclosed, Patio, Porch
- Exterior features: Covered Patio, Porch, Patio, Propane Tank - Owned
- Pool features: None
- Fencing: Other,See Remarks
- Has view: Yes
- View description: Pond
- Has water view: Yes
- Water view: Pond
- Body of water: Pond/Stock Tank
Lot
- Size: 2.35 Acres
Details
- Additional structures: Workshop
- Parcel number: 682508
Construction
Type & style
- Home type: SingleFamily
- Architectural style: Traditional
- Property subtype: Single Family Residence
Materials
- Board & Batten Siding, HardiPlank Type, Masonry
- Roof: Composition,Shingle
Condition
- Resale
- Year built: 2021
Details
- Builder name: Jason Moore
Utilities & green energy
- Sewer: Septic Tank
- Utilities for property: Electricity Available, Propane
Community & HOA
Community
- Features: Other, See Remarks
- Subdivision: Sol Parks Estate
HOA
- Has HOA: Yes
Location
- Region: Fannin
Financial & listing details
- Tax assessed value: $393,035
- Annual tax amount: $2,204
- Date on market: 5/30/2025
- Cumulative days on market: 50 days
- Listing agreement: Exclusive Right To Sell
- Listing terms: Cash,Conventional,FHA
- Electric utility on property: Yes
- Road surface type: Asphalt, Paved
Price history
| Date | Event | Price |
|---|---|---|
| 8/13/2025 | Sold | -- |
Source:  Central Texas MLS #581717 Report a problem Central Texas MLS #581717 Report a problem | ||
| 7/19/2025 | Pending sale | $489,000$283/sqft |
Source: Central Texas MLS #581717 Report a problem | ||
| 7/4/2025 | Price change | $489,000-10.9%$283/sqft |
Source: Central Texas MLS #581717 Report a problem | ||
| 5/30/2025 | Listed for sale | $549,000$318/sqft |
Source: Central Texas MLS #581717 Report a problem | ||
Public tax history
| Year | Property taxes | Tax assessment |
|---|---|---|
| 2025 | $2,204 -18% | $286,510 +9.5% |
| 2024 | $2,688 +2.2% | $261,656 +13.3% |
| 2023 | $2,630 -16.1% | $230,845 +9.7% |
| 2022 | $3,135 +381.9% | $210,507 +512.6% |
| 2021 | $651 | $34,362 |
| 2020 | -- | $34,362 |
| 2019 | -- | $34,362 |
| 2017 | -- | $34,362 |
| 2016 | -- | -- |
Find assessor info on the county website
Neighborhood: 77960
Nearby homes
- $583,000-- bd-- ba2.5k sqft109 Battle Dr, Victoria, TX 77905Off Market
- $--3 bd2 ba1.8k sqft225 Battle Dr, Fannin, TX 77960Sold

- $--2.3 AcresBattle Dr, Goliad, TX 77963Sold

- $--2.33 Acres0 Battle Dr, Fannin, TX 77960Sold
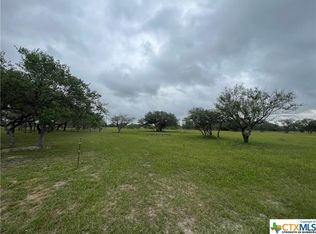
- $--4 bd4 ba2.5k sqft78 Battle Dr, Victoria, TX 77905Sold
- $597,200-- bd-- ba2.4k sqft78 Battle Dr, Victoria, TX 77905Off Market
- $487,100-- bd-- ba2.1k sqft45 Battle Dr, Victoria, TX 77905Off Market
- $657,300-- bd-- ba2.9k sqft283 Battle Dr, Victoria, TX 77905Off Market
Nearby schools
GreatSchools rating
- 6/10Goliad Elementary SchoolGrades: PK-5Distance: 9.8 mi
- 5/10Goliad Middle SchoolGrades: 6-8Distance: 9.9 mi
- 6/10Goliad High SchoolGrades: 9-12Distance: 9.9 mi
Schools provided by the listing agent
- District: Goliad ISD
Source: Central Texas MLS. This data may not be complete. We recommend contacting the local school district to confirm school assignments for this home.
- Texas
- Goliad County
- Victoria
- 77960
- 137 Battle Dr
Nearby cities
Nearby neighborhoods
Nearby zip codes
Other Victoria Topics
