Skip main navigation
Closed
  • Price Unknown

    78 Battle Dr, Victoria, TX 77905

    4beds
    2,567sqft
    Single Family Residence
    Built in 2021
    2.34 Acres Lot
    $597,200 Zestimate®
    $--/sqft
    $3,302 Estimated rent

    Home value

    $597,200

    Estimated sales range

    Not available

    $3,302/mo

    Zestimate® history
    Loading
    Loading...

    Owner options

    List your home for rent

    $3,302/mo

    Rent Zestimate®

    Find your next renter with Zillow Rental Manager. Plus, with online applications, you can quickly screen prospective tenants – for free.

    Learn more

    $3,302/mo

    Rent Zestimate®

    Refinance and save

    $50/mo

    Est. payment

    Refinancing to a lower rate could help reduce your monthly payments and save thousands over the life of the loan.

    See today's rates

    $50/mo

    Est. payment

    Explore your selling options

    Work with a Zillow partner agent

    Leverage their expertise and Zillow's premium Showcase listings to get your home seen by more buyers.

    Get started

    List with your own agent

    Get your home in front of millions of buyers by listing it on Zillow.

    Learn how to do it

    Sell it yourself

    Take full control of how buyers see your home on Zillow by listing For Sale by Owner (FSBO).

    List your home

    What's special

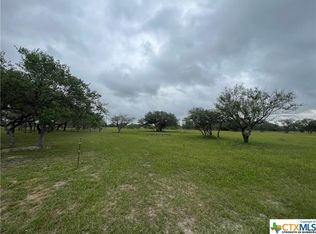
    Welcome to 78 Battle Drive! This award-winning custom built home is now available, located in the Sol Park Estates in Fannin, Texas. Sitting on 2.34 acres, this beautifully designed home offers 2,567 square feet of exceptional craftsmanship and high-end finishes. It features 4 bedrooms, 3.5 bathrooms, and a striking exterior with custom-cut limestone and cedar beams. The living area offers a fireplace, built-in bookshelves, and an open concept. The kitchen is equipped with premium appliances, a butler’s pantry, and elegant black soapstone and Quartz Onyx white countertops. The bathrooms showcase marble and granite finishes. Two of the bedrooms are connected with a jack and jill bathroom as well. This home also features an upstairs bedroom with a full bathroom, perfect for an additional suite or office! The backyard includes a back patio, outdoor kitchen, and a fenced in area that provides the perfect space for entertaining or relaxing. Schedule a showing today to experience all that this stunning home has to offer!

    Zillow last checked:

    Listing updated:

    Listed by:

    Caleb Rivera 361-582-6778,

    Coldwell Banker D'Ann Harper

    Bought with:

    The Kopecky Group, TREC #null

    RE/MAX Land & Homes

    Source: Central Texas MLS,MLS#: 574821MLS LogoOriginating MLS: Victoria Area Association of REALTORS

    Facts & features

    Interior

    Bedrooms & bathrooms
    • Bedrooms: 4
    • Bathrooms: 4
    • Full bathrooms: 3
    • 1/2 bathrooms: 1
    Heating
    • Propane
    Cooling
    • 1 Unit
    Appliances
    • Included: Double Oven, Dryer, Dishwasher, Gas Cooktop, Gas Range, Microwave, Propane Water Heater, Refrigerator, Wine Refrigerator, Some Gas Appliances, Built-In Oven, Range, Water Softener Owned
    • Laundry: Washer Hookup, Electric Dryer Hookup, Laundry Room
    Features
    • Attic, Beamed Ceilings, Bookcases, Built-in Features, Ceiling Fan(s), Double Vanity, Granite Counters, High Ceilings, In-Law Floorplan, Primary Downstairs, Main Level Primary, Open Floorplan, Pull Down Attic Stairs, Recessed Lighting, Split Bedrooms, Tub Shower, Vaulted Ceiling(s), Walk-In Closet(s), Breakfast Bar, Custom Cabinets, Eat-in Kitchen
    • Flooring: Carpet, Tile, Vinyl
    • Attic: Access Only,Pull Down Stairs,Partially Floored
    • Number of fireplaces: 1
    • Fireplace features: Living Room
    Interior area
    • Total interior livable area: 2,567 sqft

    Property

    Parking
    • Total spaces: 2
    • Parking features: Garage
    • Garage spaces: 2
    Features
    • Levels: Two
    • Stories: 2
    • Patio & porch: Covered, Patio, Porch
    • Exterior features: Covered Patio, Outdoor Kitchen, Porch, Rain Gutters, Propane Tank - Owned
    • Pool features: None
    • Fencing: Back Yard,Wood,Wire
    • Has view: Yes
    • View description: None
    • Body of water: None
    Lot
    • Size: 2.34 Acres
    Details
    • Parcel number: 688169

    Construction

    Type & style
    • Home type: SingleFamily
    • Architectural style: Traditional
    • Property subtype: Single Family Residence
    Materials
    • Board & Batten Siding, HardiPlank Type, Masonry
    • Foundation: Slab
    • Roof: Composition,Shingle
    Condition
    • Resale
    • Year built: 2021

    Utilities & green energy

    • Sewer: Aerobic Septic, Septic Tank
    • Water: Private, Well
    • Utilities for property: Cable Available, Electricity Available, High Speed Internet Available, Propane

    Community & neighborhood

    Security
    • Security features: Smoke Detector(s)
    Community
    • Community features: None
    Location
    • Region: Victoria
    • Subdivision: Sol Parks Estates

    HOA & financial

    HOA
    • Has HOA: Yes
    • HOA fee: $50 monthly
    • Association name: Sol Park Estates

    Other

    Other facts
    • Listing agreement: Exclusive Right To Sell
    • Listing terms: Cash,Conventional,FHA,VA Loan
    • Road surface type: Asphalt, Paved

    Price history

    DateEventPrice
    6/4/2025Sold--
    Source: Central Texas MLS #574821 Report a problem
    5/19/2025Pending sale$599,900$234/sqft
    Source: Central Texas MLS #574821 Report a problem
    5/19/2025Listed for sale$599,900$234/sqft
    Source: Central Texas MLS #574821 Report a problem
    5/2/2025Contingent$599,900$234/sqft
    Source: Central Texas MLS #574821 Report a problem
    3/30/2025Listed for sale$599,900$234/sqft
    Source: Central Texas MLS #574821 Report a problem

    Public tax history

    Tax history is unavailable.

    Neighborhood: 77905

    Nearby schools

    GreatSchools rating
    Schools provided by the listing agent
    • District: Goliad ISD

    Source: Central Texas MLS. This data may not be complete. We recommend contacting the local school district to confirm school assignments for this home.