Seller will pay for the first 6 months of HOA fees! Welcome to 137 Bay Hill Dr in Wadsworth! A stunning, freestanding condo that offers over 2,500 sq ft,
on the main level, of beautifully designed living space making it one of the largest floor plans and lowest price-per-sq-ft values in the neighborhood. Save $ on your homeowner's insurance as the HOA covers the exterior. A smart investment you won't want to miss! Maintenance free, one floor living and no age restrictions! You'll be impressed by the meticulously maintained landscaping and inviting covered front porch.
Step inside to a spacious foyer featuring high ceilings and rich wood trim that sets the tone for the rest of the home. The
bright and airy great room boasts tall ceilings, elegant crown molding, a cozy gas fireplace, and an abundance of natural
light. The kitchen features upgraded cabinetry including roll-out drawers,
granite countertops, wood flooring, and both under & upper cabinet lighting. Adjacent is an eat-in area and access to a
4-seasons room, complete with tile floors and vaulted ceilings- perfect for relaxing year-round. The left wing of the
home includes 2 additional bedrooms, a full bathroom with a handicap-accessible shower, and a convenient 1st-floor
laundry room. At the front of the home, you'll find a formal dining room with French doors and a generously sized office,
ideal for remote work or hobbies. On the right wing is the private owner’s suite, featuring a large bedroom, walk-in closet,
and luxurious en-suite bath with a walk-in shower, soaking tub, and dual vanities. The full basement, 1,076 sq ft of
finished space, is partially finished with carpet and offers clean, flexible space for a rec room, home gym, or storage. Outdoors, enjoy your private concrete patio, a two-car attached garage, and peaceful views overlooking an open
field—no rear neighbors! Major system
updates include a new roof (2025), and A/C and furnace (2020). Don’t miss your chance to own this home!
Closed
$354,612
137 Bay Hill Dr, Wadsworth, OH 44281
3beds
2,591sqft
Condominium
Built in 2001
-- sqft lot
$366,400 Zestimate®
$137/sqft
$2,317 Estimated rent
Home value
$366,400
$315,000 - $425,000
$2,317/mo
Zestimate® history
Owner options
List your home for rent
$2,317/mo
Rent Zestimate®
Find your next renter with Zillow Rental Manager. Plus, with online applications, you can quickly screen prospective tenants – for free.
$2,317/mo
Rent Zestimate®
Refinance and save
$2,845/mo
Est. payment
Refinancing to a lower rate could help reduce your monthly payments and save thousands over the life of the loan.
$2,845/mo
Est. payment
Explore your selling options
Work with a Zillow partner agent
Leverage their expertise and Zillow's premium Showcase listings to get your home seen by more buyers.
Get startedList with your own agent
Get your home in front of millions of buyers by listing it on Zillow.
Learn how to do itSell it yourself
Take full control of how buyers see your home on Zillow by listing For Sale by Owner (FSBO).
List your homeWhat's special
Two-car attached garageFreestanding condoRich wood trimFlexible spaceGenerously sized officePeaceful viewsFinished space
Zillow last checked:
Listing updated:
Listed by:
Eric Yetzer 330-715-7149 ericyetzer@howardhanna.com,
Howard Hanna
Bought with:
Eric Yetzer, 2014004029
Howard Hanna
Source: MLS Now,MLS#: 5143779Originating MLS: Medina County Board of REALTORS
Facts & features
Interior
Bedrooms & bathrooms
- Bedrooms: 3
- Bathrooms: 2
- Full bathrooms: 2
- Main level bathrooms: 2
- Main level bedrooms: 3
Primary bedroom
- Description: Flooring: Carpet
- Features: Walk-In Closet(s)
- Level: First
- Dimensions: 20 x 16
Bedroom
- Description: Flooring: Carpet
- Level: First
- Dimensions: 12 x 12
Bedroom
- Description: Flooring: Carpet
- Level: First
- Dimensions: 12 x 10
Primary bathroom
- Description: Flooring: Tile
- Level: First
- Dimensions: 12 x 7
Basement
- Description: Flooring: Concrete
- Level: Lower
- Dimensions: 53 x 34
Dining room
- Description: Flooring: Carpet
- Level: First
- Dimensions: 13 x 12
Entry foyer
- Description: Flooring: Wood
- Features: High Ceilings
- Level: First
- Dimensions: 17 x 11
Great room
- Description: Flooring: Carpet
- Features: Fireplace, High Ceilings
- Level: First
- Dimensions: 17 x 13
Kitchen
- Description: Flooring: Wood
- Features: Granite Counters
- Level: First
- Dimensions: 19 x 14
Laundry
- Description: Flooring: Tile
- Level: First
- Dimensions: 12 x 6
Office
- Description: Flooring: Carpet
- Level: First
- Dimensions: 14 x 12
Sunroom
- Description: Flooring: Tile
- Features: Vaulted Ceiling(s)
- Level: First
- Dimensions: 15 x 12
Heating
- Forced Air
Cooling
- Central Air
Appliances
- Laundry: Main Level, In Unit
Features
- Ceiling Fan(s), Chandelier, Crown Molding, Double Vanity, Entrance Foyer, Eat-in Kitchen, Granite Counters, High Ceilings, Recessed Lighting, Storage, Walk-In Closet(s)
- Basement: Full
- Number of fireplaces: 1
- Fireplace features: Gas, Great Room
Interior area
- Total structure area: 2,591
- Total interior livable area: 2,591 sqft
- Finished area above ground: 2,591
Property
Parking
- Parking features: Attached, Electricity, Garage Faces Front, Garage, Garage Door Opener
- Attached garage spaces: 2
Features
- Levels: One
- Stories: 1
- Patio & porch: Front Porch, Patio
- Has view: Yes
- View description: Neighborhood
Lot
- Size: 3,079 Square Feet
- Features: < 1/2 Acre, Cul-De-Sac, Flat, Level
Details
- Parcel number: 04020B07051
Construction
Type & style
- Home type: Condo
- Architectural style: Ranch
- Property subtype: Condominium
Materials
- Vinyl Siding
- Foundation: Block
- Roof: Asphalt,Fiberglass
Condition
- Year built: 2001
Utilities & green energy
- Sewer: Public Sewer
- Water: Public
Community & HOA
Community
- Features: Common Grounds/Area, Fishing
- Subdivision: Briarthorn Condo
HOA
- Has HOA: Yes
- Services included: Association Management, Common Area Maintenance, Insurance, Maintenance Grounds, Maintenance Structure, Other, Recreation Facilities, Reserve Fund, Roof, Snow Removal
- HOA fee: $552 monthly
- HOA name: Briarthorn
- Second HOA fee: $50 monthly
Location
- Region: Wadsworth
Financial & listing details
- Price per square foot: $137/sqft
- Annual tax amount: $5,332
- Date on market: 7/29/2025
- Cumulative days on market: 107 days
- Listing agreement: Exclusive Right To Sell
- Listing terms: Cash,Conventional
Price history
| Date | Event | Price |
|---|---|---|
| 10/22/2025 | Sold | $354,612-5.4%$137/sqft |
Source: MLS Now #5143779 Report a problem | ||
| 10/9/2025 | Contingent | $375,000$145/sqft |
Source: MLS Now #5143779 Report a problem | ||
| 7/29/2025 | Price change | $375,000-3.8%$145/sqft |
Source: MLS Now #5143779 Report a problem | ||
| 7/14/2025 | Price change | $390,000-8.2%$151/sqft |
Source: MLS Now #5137464 Report a problem | ||
| 7/7/2025 | Listed for sale | $425,000$164/sqft |
Source: MLS Now #5137464 Report a problem | ||
Public tax history
Tax history is unavailable.
Neighborhood: 44281
Nearby homes
- $354,7003 bd2 ba2.5k sqft137 Bay Hl, Wadsworth, OH 44281Sold
- $257,5003 bd3 ba1.7k sqft138 Bay Hill Dr, Wadsworth, OH 44281Sold
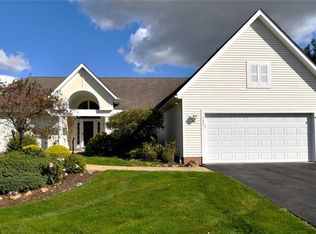
- $423,9003 bd3 ba2.7k sqft1307 Oakmont Dr, Wadsworth, OH 44281Off Market
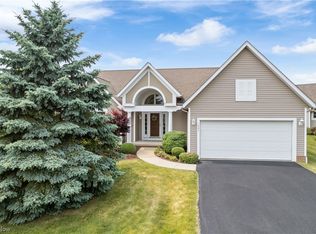
- $327,0003 bd2 ba1.6k sqft136 Bay Hl, Wadsworth, OH 44281Off Market
- $257,5003 bd2 ba1.7k sqft138 Bay Hl, Wadsworth, OH 44281Sold
- $301,1002 bd2 ba1.4k sqft1306 Oakmont Dr, Wadsworth, OH 44281Off Market
- $310,1003 bd2 ba1.4k sqft1308 Oakmont Dr, Wadsworth, OH 44281Off Market
- $414,4002 bd2 ba2.1k sqft135 Bay Hl, Wadsworth, OH 44281Off Market
Nearby schools
GreatSchools rating
- 9/10Overlook Elementary SchoolGrades: PK-4Distance: 1.1 mi
- 8/10Wadsworth Middle SchoolGrades: 7-8Distance: 1.5 mi
- 7/10Wadsworth High SchoolGrades: 9-12Distance: 1.5 mi
Schools provided by the listing agent
- District: Wadsworth CSD - 5207
Source: MLS Now. This data may not be complete. We recommend contacting the local school district to confirm school assignments for this home.
Get a cash offer in 3 minutes
Find out how much your home could sell for in as little as 3 minutes with a no-obligation cash offer.
Estimated market value
$366,400
Get a cash offer in 3 minutes
Find out how much your home could sell for in as little as 3 minutes with a no-obligation cash offer.
Estimated market value
$366,400
- Ohio
- Medina County
- Wadsworth
- 44281
- 137 Bay Hill Dr
Nearby cities
Nearby zip codes
Other Wadsworth Topics
