This beautifully one owner home features a spacious vaulted great room and kitchen that together serve as the heart of the home. It is perfect for relaxing, gathering, or entertaining. The kitchen offers abundant cabinetry and countertop space, including a charming coffee bar, stainless steel appliances, and a walk-in pantry. Enjoy direct access to the deck and patio; ideal for outdoor dining and gatherings. A formal dining room provides additional space for hosting family and friends. The large primary suite includes a walk-in closet and a private bath with a soaking tub and separate shower. Two additional bedrooms provide comfort and versatility. Much of the home showcases rich hardwood flooring throughout. The full unfinished basement features glass block windows, a workbench, and a full bath; ready for you to design your own space. A true gem that radiates pride of ownership throughout!
Closed
$257,500
138 Bay Hill Dr, Wadsworth, OH 44281
3beds
1,760sqft
Condominium
Built in 2001
-- sqft lot
$262,500 Zestimate®
$146/sqft
$2,354 Estimated rent
Home value
$262,500
$228,000 - $302,000
$2,354/mo
Zestimate® history
Owner options
List your home for rent
$2,354/mo
Rent Zestimate®
Find your next renter with Zillow Rental Manager. Plus, with online applications, you can quickly screen prospective tenants – for free.
$2,354/mo
Rent Zestimate®
Refinance and save
$1,715/mo
Est. payment
Refinancing to a lower rate could help reduce your monthly payments and save thousands over the life of the loan.
$1,715/mo
Est. payment
Explore your selling options
Work with a Zillow partner agent
Leverage their expertise and Zillow's premium Showcase listings to get your home seen by more buyers.
Get startedList with your own agent
Get your home in front of millions of buyers by listing it on Zillow.
Learn how to do itSell it yourself
Take full control of how buyers see your home on Zillow by listing For Sale by Owner (FSBO).
List your homeWhat's special
Rich hardwood flooringFormal dining roomSpacious vaulted great roomWalk-in pantryCharming coffee bar
Zillow last checked:
Listing updated:
Listed by:
Dino Gentille 216-235-1128 dinogentille@kw.com,
Keller Williams Chervenic Rlty
Bought with:
Cody Rankin, 2017000776
Keller Williams Chervenic Rlty
Source: MLS Now,MLS#: 5163048 Originating MLS: Akron Cleveland Association of REALTORS
Originating MLS: Akron Cleveland Association of REALTORSFacts & features
Interior
Bedrooms & bathrooms
- Bedrooms: 3
- Bathrooms: 3
- Full bathrooms: 3
- Main level bathrooms: 2
- Main level bedrooms: 3
Primary bedroom
- Level: First
Bedroom
- Level: First
Bedroom
- Level: First
Den
- Level: First
Dining room
- Level: First
Eat in kitchen
- Level: First
Great room
- Features: Fireplace
- Level: First
Heating
- Forced Air, Gas
Cooling
- Central Air
Appliances
- Included: Dryer, Dishwasher, Disposal, Range, Refrigerator, Washer
- Laundry: Main Level, In Unit
Features
- Basement: Full
- Number of fireplaces: 1
Interior area
- Total structure area: 1,760
- Total interior livable area: 1,760 sqft
- Finished area above ground: 1,760
Property
Parking
- Total spaces: 2
- Parking features: Attached, Garage
- Attached garage spaces: 2
Features
- Levels: One
- Stories: 1
Lot
- Size: 2,326 Square Feet
Details
- Parcel number: 04020B07052
Construction
Type & style
- Home type: Condo
- Architectural style: Ranch
- Property subtype: Condominium
Materials
- Vinyl Siding
- Foundation: Block
- Roof: Asphalt,Fiberglass
Condition
- Year built: 2001
Utilities & green energy
- Sewer: Public Sewer
- Water: Public
Community & HOA
Community
- Subdivision: Briarthorn Condo
HOA
- Has HOA: Yes
- Services included: Association Management, Insurance, Maintenance Grounds, Maintenance Structure, Reserve Fund, Roof, Snow Removal
- HOA fee: $50 monthly
- HOA name: Briarthorn
- Second HOA fee: $470 monthly
Location
- Region: Wadsworth
Financial & listing details
- Price per square foot: $146/sqft
- Annual tax amount: $3,839
- Date on market: 10/10/2025
- Cumulative days on market: 136 days
Price history
| Date | Event | Price |
|---|---|---|
| 2/23/2026 | Sold | $257,500-11.2%$146/sqft |
Source:  MLS Now #5163048 Report a problem MLS Now #5163048 Report a problem | ||
| 2/23/2026 | Pending sale | $289,900$165/sqft |
Source: MLS Now #5163048 Report a problem | ||
| 2/3/2026 | Contingent | $289,900$165/sqft |
Source: MLS Now #5163048 Report a problem | ||
| 12/10/2025 | Price change | $289,900-6.5%$165/sqft |
Source: MLS Now #5163048 Report a problem | ||
| 10/27/2025 | Price change | $310,000-4.6%$176/sqft |
Source: MLS Now #5163048 Report a problem | ||
| 10/10/2025 | Listed for sale | $325,000$185/sqft |
Source: MLS Now #5163048 Report a problem | ||
Public tax history
Tax history is unavailable.
Neighborhood: 44281
Nearby homes
- $257,5003 bd2 ba1.7k sqft138 Bay Hl, Wadsworth, OH 44281Sold
- $370,0003 bd2 ba2k sqft139 Bay Hl, Wadsworth, OH 44281Off Market
- $301,1002 bd2 ba1.4k sqft1306 Oakmont Dr, Wadsworth, OH 44281Off Market
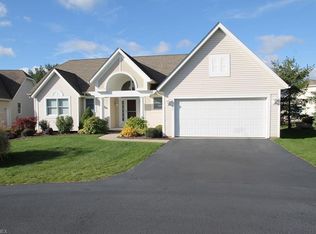
- $354,7003 bd2 ba2.5k sqft137 Bay Hl, Wadsworth, OH 44281Sold
- $354,6123 bd2 ba2.5k sqft137 Bay Hill Dr, Wadsworth, OH 44281Sold
- $367,3003 bd3 ba1.6k sqft1305 Oakmont Dr, Wadsworth, OH 44281Off Market
- $423,9003 bd3 ba2.7k sqft1307 Oakmont Dr, Wadsworth, OH 44281Off Market
- $327,0003 bd2 ba1.6k sqft136 Bay Hl, Wadsworth, OH 44281Off Market
Nearby schools
GreatSchools rating
- 9/10Overlook Elementary SchoolGrades: PK-4Distance: 1.1 mi
- 8/10Wadsworth Middle SchoolGrades: 7-8Distance: 1.5 mi
- 7/10Wadsworth High SchoolGrades: 9-12Distance: 1.5 mi
Schools provided by the listing agent
- District: Wadsworth CSD - 5207
Source: MLS Now. This data may not be complete. We recommend contacting the local school district to confirm school assignments for this home.
Get a cash offer in 3 minutes
Find out how much your home could sell for in as little as 3 minutes with a no-obligation cash offer.
Estimated market value
$262,500
Get a cash offer in 3 minutes
Find out how much your home could sell for in as little as 3 minutes with a no-obligation cash offer.
Estimated market value
$262,500
- Ohio
- Medina County
- Wadsworth
- 44281
- 138 Bay Hill Dr
Nearby cities
Nearby zip codes
Other Wadsworth Topics
