Welcome to your warm and inviting retreat located in the heart of Stephenville, Texas — affectionately known as the 'Cowboy Capital of the World'! This beautifully updated home offers the perfect blend of small-town charm and modern comfort, just minutes from local highlights like Tarleton State University, the Bosque River Trails, the historic Downtown Square with shopping and dining, Optimist Jaycee Park, and Legends Country Club & Golf Course. Step inside to discover a thoughtfully designed split-bedroom layout, ideal for privacy and relaxation. The interior shines with updated wood-look tile flooring, fresh fixtures throughout, and a cozy gas log fireplace that anchors the spacious living area.
The kitchen is a looker — featuring new appliances, granite countertops, and plenty of possibility for home chefs and entertainers alike. The primary suite has been tastefully renovated with a gorgeous walk-in shower and updated finishes, creating an oasis to unwind.
Enjoy year-round comfort with the updated HVAC system, and peace of mind with new fencing surrounding the backyard. Step outside to a desirable covered back patio that overlooks a serene pecan grove — no rear neighbors, just nature and shade trees for a truly tranquil setting.
This home is move-in ready and filled with thoughtful updates from top to bottom — ready for your personalization and design dreams: an ideal place to enjoy all that Stephenville has to offer. Don't miss your opportunity to call it HOME for the holidays!
Sold
Price Unknown
137 Blue Jay St, Stephenville, TX 76401
3beds
1,590sqft
Single Family Residence
Built in 1989
8,886 Square Feet Lot
$281,700 Zestimate®
$--/sqft
$1,590 Estimated rent
Home value
$281,700
Estimated sales range
Not available
$1,590/mo
Zestimate® history
Owner options
List your home for rent
$1,590/mo
Rent Zestimate®
Find your next renter with Zillow Rental Manager. Plus, with online applications, you can quickly screen prospective tenants – for free.
$1,590/mo
Rent Zestimate®
Refinance and save
Refinancing to a lower rate could help reduce your monthly payments and save thousands over the life of the loan.
Explore your selling options
Work with a Zillow partner agent
Leverage their expertise and Zillow's premium Showcase listings to get your home seen by more buyers.
Get startedList with your own agent
Get your home in front of millions of buyers by listing it on Zillow.
Learn how to do itSell it yourself
Take full control of how buyers see your home on Zillow by listing For Sale by Owner (FSBO).
List your homeWhat's special
Zillow last checked:
Listing updated:
Listed by:
Hannah Gramling 0622670 817-249-5483,
Real Estate By Pat Gray 817-249-5483,
Grace Gray 0705644 817-823-9721,
Real Estate By Pat Gray
Bought with:
Josey Key
Majestic Realty Group
Source: NTREIS,MLS#: 21094631
Facts & features
Interior
Bedrooms & bathrooms
- Bedrooms: 3
- Bathrooms: 2
- Full bathrooms: 2
Primary bedroom
- Features: Closet Cabinetry, En Suite Bathroom, Walk-In Closet(s)
- Level: First
- Dimensions: 12 x 15
Bedroom
- Features: Ceiling Fan(s)
- Level: First
- Dimensions: 12 x 12
Bedroom
- Features: Ceiling Fan(s)
- Level: First
- Dimensions: 12 x 11
Kitchen
- Features: Eat-in Kitchen, Granite Counters
- Level: First
- Dimensions: 20 x 11
Living room
- Level: First
- Dimensions: 21 x 16
Utility room
- Features: Built-in Features, Utility Room
- Level: First
- Dimensions: 6 x 5
Heating
- Central, Electric
Cooling
- Central Air, Ceiling Fan(s), Electric
Appliances
- Included: Dishwasher, Disposal, Microwave, Refrigerator, Vented Exhaust Fan
- Laundry: Washer Hookup, Electric Dryer Hookup, Laundry in Utility Room
Features
- Built-in Features, Decorative/Designer Lighting Fixtures, Eat-in Kitchen, Granite Counters, High Speed Internet, Cable TV, Vaulted Ceiling(s), Walk-In Closet(s)
- Flooring: Ceramic Tile, Tile, Wood
- Windows: Bay Window(s), Window Coverings
- Has basement: No
- Number of fireplaces: 1
- Fireplace features: Gas Log, Living Room
Interior area
- Total interior livable area: 1,590 sqft
Property
Parking
- Total spaces: 2
- Parking features: Driveway, Garage Faces Front, Garage, Garage Door Opener, Inside Entrance, Lighted, Private
- Attached garage spaces: 2
- Has uncovered spaces: Yes
Features
- Levels: One
- Stories: 1
- Patio & porch: Rear Porch, Covered
- Exterior features: Lighting, Private Yard, Rain Gutters
- Pool features: None
- Fencing: Chain Link,Wood
Lot
- Size: 8,886 Square Feet
- Features: Back Yard, Interior Lot, Lawn, Landscaped, Subdivision, Few Trees
Details
- Parcel number: R000041984
Construction
Type & style
- Home type: SingleFamily
- Architectural style: Traditional,Detached
- Property subtype: Single Family Residence
Materials
- Brick
- Foundation: Slab
- Roof: Composition
Condition
- Year built: 1989
Utilities & green energy
- Sewer: Public Sewer
- Water: Public
- Utilities for property: Sewer Available, Water Available, Cable Available
Community & HOA
Community
- Features: Curbs
- Security: Carbon Monoxide Detector(s), Smoke Detector(s), Security Lights
- Subdivision: Oak Tree Add
HOA
- Has HOA: No
Location
- Region: Stephenville
Financial & listing details
- Tax assessed value: $286,510
- Annual tax amount: $4,364
- Date on market: 11/3/2025
- Cumulative days on market: 8 days
- Listing terms: Cash,Conventional,FHA,VA Loan
- Road surface type: Asphalt
Price history
| Date | Event | Price |
|---|---|---|
| 3/7/2026 | Listing removed | $2,350$1/sqft |
Source: Zillow Rentals Report a problem | ||
| 1/26/2026 | Price change | $2,350-6%$1/sqft |
Source: Zillow Rentals Report a problem | ||
| 12/16/2025 | Listed for rent | $2,500$2/sqft |
Source: Zillow Rentals Report a problem | ||
| 11/26/2025 | Sold | -- |
Source: NTREIS #21094631 Report a problem | ||
| 11/17/2025 | Pending sale | $295,900$186/sqft |
Source: NTREIS #21094631 Report a problem | ||
| 11/11/2025 | Contingent | $295,900$186/sqft |
Source: NTREIS #21094631 Report a problem | ||
| 11/3/2025 | Listed for sale | $295,900+55.7%$186/sqft |
Source: NTREIS #21094631 Report a problem | ||
| 12/16/2020 | Listing removed | $190,000$119/sqft |
Source: LARINDA RAY REALTY TEAM #14424631 Report a problem | ||
| 8/31/2020 | Listed for sale | $190,000$119/sqft |
Source: LARINDA RAY REALTY TEAM #14424631 Report a problem | ||
Public tax history
| Year | Property taxes | Tax assessment |
|---|---|---|
| 2025 | -- | $260,561 +10% |
| 2024 | $1,947 -1.4% | $236,874 -2.2% |
| 2023 | $1,974 -35% | $242,090 +16.3% |
| 2022 | $3,038 -0.2% | $208,110 +16.9% |
| 2021 | $3,044 -2.5% | $177,970 +10.5% |
| 2020 | $3,123 +3.1% | $161,070 +6.2% |
| 2019 | $3,029 +12.1% | $151,730 +8.7% |
| 2018 | $2,702 | $139,580 +1.7% |
| 2017 | $2,702 +2% | $137,310 +2.3% |
| 2016 | $2,649 +8% | $134,250 +3.8% |
| 2015 | $2,454 | $129,390 +8.1% |
| 2014 | $2,454 | $119,740 +4% |
| 2013 | -- | $115,110 |
| 2012 | -- | $115,110 +0.6% |
| 2011 | -- | $114,390 |
| 2010 | -- | $114,390 |
| 2009 | -- | $114,390 |
| 2008 | -- | $114,390 |
| 2007 | -- | $114,390 |
Find assessor info on the county website
Neighborhood: 76401
Nearby homes
- $325,0003 bd2 ba1.4k sqft135 Blue Jay St, Stephenville, TX 76401For Sale By Owner
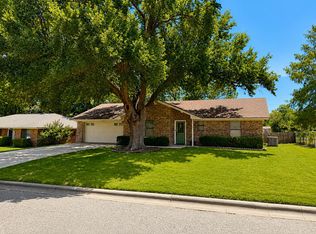
- $298,7003 bd2 ba1.7k sqft139 Blue Jay St, Stephenville, TX 76401Off Market

- $245,450-- bd-- ba1.5k sqft131 Blue Jay St, Stephenville, TX 76401Off Market
- $315,1003 bd2 ba1.7k sqft136 Blue Jay St, Stephenville, TX 76401Off Market
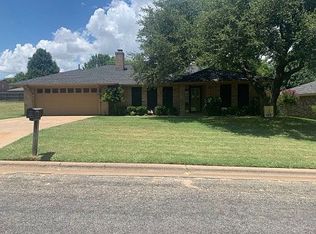
- $--3 bd2 ba1.4k sqft141 Blue Jay St, Stephenville, TX 76401Sold
- $295,6003 bd2 ba1.6k sqft133 Blue Jay St, Stephenville, TX 76401Off Market
- $422,1003 bd2 ba1.8k sqft134 Blue Jay St, Stephenville, TX 76401Off Market
- $296,2003 bd2 ba1.6k sqft138 Blue Jay St, Stephenville, TX 76401Off Market
Nearby schools
GreatSchools rating
- NAChamberlin Elementary SchoolGrades: 1-2Distance: 1 mi
- 9/10Henderson Junior High SchoolGrades: 7-8Distance: 1.6 mi
- 6/10Stephenville High SchoolGrades: 9-12Distance: 1.1 mi
Schools provided by the listing agent
- Elementary: Central
- High: Stephenvil
- District: Stephenville ISD
Source: NTREIS. This data may not be complete. We recommend contacting the local school district to confirm school assignments for this home.
Get a cash offer in 3 minutes
Find out how much your home could sell for in as little as 3 minutes with a no-obligation cash offer.
Estimated market value
$281,700
Get a cash offer in 3 minutes
Find out how much your home could sell for in as little as 3 minutes with a no-obligation cash offer.
Estimated market value
$281,700
- Texas
- Erath County
- Stephenville
- 76401
- 137 Blue Jay St
