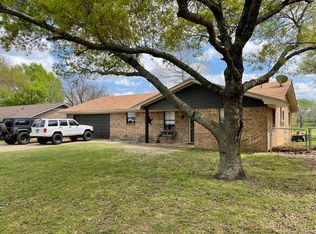
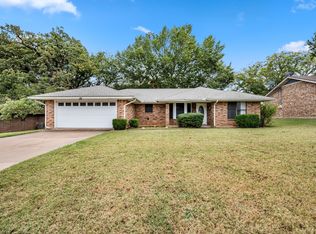
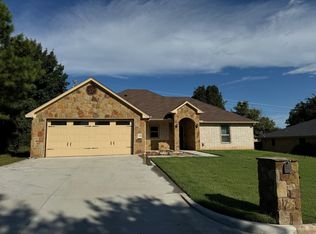
Welcome to 135 Blue Jay, a charming 3-bedroom, 2-bathroom, 2-car garage home in an established Stephenville neighborhood. This inviting home offers a comfortable floor plan with a spacious living area featuring a tray ceiling, abundant natural light, and beautiful wood-look flooring. The kitchen provides plenty of cabinet and counter space, butcher-block countertops, and a convenient connection to the dining area—perfect for everyday living or entertaining.
The primary bedroom offers generous space, while the additional bedrooms provide flexibility for guests, a home office, or family. Neutral finishes throughout create a warm, comfortable feel and provide a great canvas for the next owner to make the space their own.
With its functional layout, comfortable living spaces, and convenient location near Tarleton State University, shopping, dining, and other Stephenville amenities, 135 Blue Jay is ready to welcome its next owner. Come see what this home has to offer!
For sale by owner
$325,000
135 Blue Jay St, Stephenville, TX 76401
3beds
1,491sqft
SingleFamily
Built in 1987
8,888 Square Feet Lot
$-- Zestimate®
$218/sqft
$-- HOA
What's special
Comfortable floor planAbundant natural lightNeutral finishes throughoutBeautiful wood-look flooringComfortable living spacesTray ceilingButcher-block countertops
- 18 days
- 433
- 17
Listed by:
Property Owner (325) 636-8679
Facts & features
Interior
Bedrooms & bathrooms
- Bedrooms: 3
- Bathrooms: 2
- Full bathrooms: 2
Heating
- Forced air, Electric
Cooling
- Central
Appliances
- Included: Dishwasher, Garbage disposal, Microwave
Features
- Window Coverings
- Flooring: Tile, Carpet, Hardwood
- Has fireplace: No
Interior area
- Structure area source: Tax
- Total interior livable area: 1,491 sqft
Property
Parking
- Parking features: Garage - Attached
Features
- Exterior features: Brick
- Fencing: Chain Link
Lot
- Size: 8,888 Square Feet
- Features: Lrg. Backyard Grass, Interior Lot
Details
- Parcel number: R000042850
- Other equipment: Range/Oven-Electric
Construction
Type & style
- Home type: SingleFamily
- Architectural style: Traditional
Materials
- Roof: Composition
Condition
- New construction: No
- Year built: 1987
Utilities & green energy
- Utilities for property: City Sewer, City Water
Community & HOA
Location
- Region: Stephenville
Financial & listing details
- Price per square foot: $218/sqft
- Tax assessed value: $295,940
- Date on market: 8/23/2026
Estimated market value
Not available
Estimated sales range
Not available
$1,568/mo
Price history
| Date | Event | Price |
|---|---|---|
| 8/23/2026 | Listed for sale | $325,000+103.3%$218/sqft |
Source: Owner Report a problem | ||
| 5/11/2018 | Listing removed | $159,900$107/sqft |
Source: Larinda Ray Realty Team #13810165 Report a problem | ||
| 4/26/2018 | Pending sale | $159,900$107/sqft |
Source: Larinda Ray Realty Team #13810165 Report a problem | ||
| 4/6/2018 | Price change | $159,900-0.1%$107/sqft |
Source: Larinda Ray Realty Team #13810165 Report a problem | ||
| 2/20/2018 | Listed for sale | $159,999$107/sqft |
Source: Owner Report a problem | ||
Public tax history
| Year | Property taxes | Tax assessment |
|---|---|---|
| 2025 | -- | $258,480 +10% |
| 2024 | $3,126 +11.8% | $234,982 -1.9% |
| 2023 | $2,797 -16.5% | $239,570 +17.4% |
| 2022 | $3,349 -0.6% | $204,060 +15.6% |
| 2021 | $3,368 -3.4% | $176,550 +7.8% |
| 2020 | $3,488 +2.2% | $163,700 +5.9% |
| 2019 | $3,414 +9.9% | $154,610 +9.9% |
| 2018 | $3,106 | $140,630 -9.7% |
| 2017 | $3,106 +2.1% | $155,730 +2.4% |
| 2016 | $3,042 +7.7% | $152,060 +4% |
| 2015 | $2,825 | $146,240 +7.1% |
| 2014 | $2,825 | $136,590 +4.2% |
| 2013 | -- | $131,040 |
| 2012 | -- | $131,040 +0.5% |
| 2011 | -- | $130,370 0% |
| 2010 | -- | $130,380 |
| 2009 | -- | $130,380 +25.3% |
| 2008 | -- | $104,090 |
| 2007 | -- | $104,090 |
Find assessor info on the county website
Monthly payment
Est. payment
Payment breakdown
Explore the cost of this home by adjusting the details. Changes won't be saved.Climate risks
Neighborhood: 76401
Nearby schools
Schools provided by the listing agent
- Elementary: Central
- Middle: Stephenvil
- High: Stephenvil
- District: Stephenville ISD
Source: The MLS. This data may not be complete. We recommend contacting the local school district to confirm school assignments for this home.