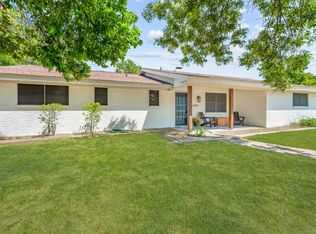
Welcome to 1007 Meadowlark Lane! Located in an established Stephenville neighborhood, this solid, well-built home offers a great combination of space, functionality, and potential. With approximately 1,750 square feet, the home features 3 bedrooms, 2 bathrooms, and a versatile office or bonus room at the front of the home that could easily serve as a 4th bedroom, playroom, or additional living space. The all-electric home offers a comfortable and practical floor plan with plenty of opportunity to make it your own. Outside, you’ll find a large fenced backyard with mature shade trees, plenty of room for kids, pets, entertaining, or gardening, plus a storage shed for added convenience. With its great location, established neighborhood, spacious backyard, and flexible interior layout, this home has so much to offer. Whether you’re looking for your first home, room for a growing family, or simply a solid property you can personalize over time, 1007 Meadowlark Lane is one you’ll want to see in person. Schedule your showing today!
For sale
$299,000
1007 Meadowlark Ln, Stephenville, TX 76401
3beds
1,750sqft
Single Family Residence
Built in 1975
0.25 Acres Lot
$284,300 Zestimate®
$171/sqft
$-- HOA
What's special
Solid well-built homeSpacious backyardAll-electric homeFlexible interior layoutMature shade treesLarge fenced backyard
- 23 days
- 377
- 23
Likely to sell faster than
Zillow last checked:
Listing updated:
Listed by:
Carly Elford (254)965-7653,
Ebby Halliday Realtors 254-965-7653
Source: NTREIS,MLS#: 21362819
Facts & features
Interior
Bedrooms & bathrooms
- Bedrooms: 3
- Bathrooms: 2
- Full bathrooms: 2
Primary bedroom
- Features: Separate Shower, Walk-In Closet(s)
- Level: First
- Dimensions: 11 x 15
Bedroom
- Features: Walk-In Closet(s)
- Level: First
- Dimensions: 11 x 16
Bedroom
- Features: Walk-In Closet(s)
- Level: First
- Dimensions: 13 x 12
Primary bathroom
- Features: Built-in Features
- Level: First
- Dimensions: 6 x 6
Dining room
- Level: First
- Dimensions: 9 x 13
Other
- Features: Built-in Features, Dual Sinks
- Level: First
- Dimensions: 6 x 11
Kitchen
- Features: Breakfast Bar, Built-in Features, Eat-in Kitchen
- Level: First
- Dimensions: 12 x 12
Living room
- Features: Built-in Features, Ceiling Fan(s), Fireplace
- Level: First
- Dimensions: 16 x 20
Utility room
- Level: First
- Dimensions: 7 x 3
Heating
- Central
Cooling
- Central Air, Electric
Appliances
- Included: Dishwasher, Electric Cooktop, Electric Oven, Electric Water Heater
- Laundry: Washer Hookup, Electric Dryer Hookup, In Garage
Features
- Eat-in Kitchen, High Speed Internet, Cable TV
- Flooring: Carpet, Wood
- Has basement: No
- Number of fireplaces: 1
- Fireplace features: Blower Fan, Living Room, Masonry, Wood Burning Stove
Interior area
- Total interior livable area: 1,750 sqft
Video & virtual tour
Property
Parking
- Total spaces: 3
- Parking features: Additional Parking, Concrete, Driveway, Garage Faces Front, Garage, Garage Door Opener
- Attached garage spaces: 3
- Covered spaces: 2
Accessibility
- Accessibility features: Accessible Entrance
Features
- Levels: One
- Stories: 1
- Patio & porch: Rear Porch, Front Porch, Patio, Covered
- Exterior features: Rain Gutters
- Pool features: None
- Fencing: Chain Link,Perimeter,Privacy
Lot
- Size: 0.25 Acres
- Features: Few Trees
Details
- Parcel number: R000033966
Construction
Type & style
- Home type: SingleFamily
- Architectural style: Ranch,Detached
- Property subtype: Single Family Residence
Materials
- Brick
- Foundation: Slab
- Roof: Composition
Condition
- Resale
- Year built: 1975
Utilities & green energy
- Sewer: Public Sewer
- Water: Public
- Utilities for property: Sewer Available, Water Available, Cable Available
Community & HOA
Community
- Features: Curbs
- Security: Fire Alarm
- Subdivision: Tanglewood Add 02
HOA
- Has HOA: No
Location
- Region: Stephenville
Financial & listing details
- Price per square foot: $171/sqft
- Tax assessed value: $272,600
- Annual tax amount: $4,225
- Date on market: 8/18/2026
- Cumulative days on market: 24 days
- Listing terms: Cash,Conventional,FHA,Other,USDA Loan,VA Loan
- Exclusions: Refrigerator
Estimated market value
$284,300
$270,000 - $299,000
$1,939/mo
Price history
| Date | Event | Price |
|---|---|---|
| 8/18/2026 | Listed for sale | $299,000$171/sqft |
Source: NTREIS #21362819 Report a problem | ||
Public tax history
| Year | Property taxes | Tax assessment |
|---|---|---|
| 2025 | -- | $252,285 +10% |
| 2024 | $3,028 +11.9% | $229,350 -5.3% |
| 2023 | $2,706 -16.9% | $242,160 +16.9% |
| 2022 | $3,258 -0.7% | $207,100 +20.2% |
| 2021 | $3,280 +6.1% | $172,320 +7.9% |
| 2020 | $3,093 +3% | $159,640 +6.1% |
| 2019 | $3,001 +9.3% | $150,480 +5.5% |
| 2018 | $2,747 | $142,660 +2.4% |
| 2017 | $2,747 +4.6% | $139,380 +4.6% |
| 2016 | $2,627 +2.3% | $133,230 +3.9% |
| 2015 | $2,567 | $128,250 +2.7% |
| 2014 | $2,567 | $124,860 +4% |
| 2013 | -- | $120,110 |
| 2012 | -- | $120,110 +0% |
| 2011 | -- | $120,070 |
| 2010 | -- | $120,070 |
| 2009 | -- | $120,070 |
| 2008 | -- | $120,070 +5.5% |
| 2007 | -- | $113,770 |
Find assessor info on the county website
Monthly payment
Est. payment
Payment breakdown
Explore the cost of this home by adjusting the details. Changes won't be saved.Climate risks
Neighborhood: 76401
Nearby schools
Schools provided by the listing agent
- Elementary: Chamberlai
- Middle: Stephenvil
- High: Stephenvil
- District: Stephenville ISD
Source: NTREIS. This data may not be complete. We recommend contacting the local school district to confirm school assignments for this home.