Live the quintessential Florida lifestyle behind the gates of the sought after Venetian Golf and River Club in this three-bedroom, two-bath Correggio model home with private preserve and water views on a quiet cul-de-sac lot. This home features an open great room plan with tray ceilings, formal dining area, kitchen with stainless steel appliances, wood cabinets, granite countertops plus an eat-in breakfast area. Lots of natural lighting, custom arches and built-in niches. A spacious owner’s suite with tray ceilings, his and her walk-in-closet, tub plus separate shower and dual sinks. You'll enjoy the den and office with its double French door entryway creating a wonderful spacious room. The large lanai with a beautiful pool and spa, and endless preserve views make this a wonderful place to entertain or just sit back and relax. Upgrades include hurricane shutters in front and back of the house, upgraded lighting in dining area, custom front door, crown molding, plantation shutters and generator. The Venetian Golf and River Club offers a Chip Powell 18-hole championship golf course, six Har-Tru clay tennis courts, three pickleball courts, a lap pool, resort style pool, tiki bar, workout classes and restaurant on site. Enjoy this 24-hour gated community just a short drive to beaches, quaint downtown Venice area, restaurants, shopping, state-of-the-art medical facilities including the new Sarasota Memorial Hospital on Laurel Road, easy access to Interstate 75 making traveling to airports an easy commute. Bedroom Closet Type: Walk-in Closet (Primary Bedroom).
Sold for $787,000
$787,000
137 BURANO COURT, NORTH VENICE, FL 34275
3beds
2,380sqft
Single Family Residence
Built in 2012
0.32 Acres Lot
$756,100 Zestimate®
$331/sqft
$4,969 Estimated rent
Home value
$756,100
$718,000 - $794,000
$4,969/mo
Zestimate® history
Owner options
List your home for rent
$4,969/mo
Rent Zestimate®
Find your next renter with Zillow Rental Manager. Plus, with online applications, you can quickly screen prospective tenants – for free.
$4,969/mo
Rent Zestimate®
Refinance and save
$5,177/mo
Est. payment
Refinancing to a lower rate could help reduce your monthly payments and save thousands over the life of the loan.
$5,177/mo
Est. payment
Explore your selling options
Work with a Zillow partner agent
Leverage their expertise and Zillow's premium Showcase listings to get your home seen by more buyers.
Get startedList with your own agent
Get your home in front of millions of buyers by listing it on Zillow.
Learn how to do itSell it yourself
Take full control of how buyers see your home on Zillow by listing For Sale by Owner (FSBO).
List your homeWhat's special
Beautiful poolResort style poolRiver clubVenetian golfShort drive to beachesOpen great room planState-of-the-art medical facilities
Zillow last checked:
Listing updated:
Listed by:
Patricia Guenther 941-961-3570,
PREMIER SOTHEBYS INTL REALTY 941-412-3323
Bought with:
Colleen Stone, 3282797
HOMESMART
Source: Stellar MLS,MLS#: N6131621 Originating MLS: Venice
Originating MLS: Venice
Facts & features
Interior
Bedrooms & bathrooms
- Bedrooms: 3
- Bathrooms: 2
- Full bathrooms: 2
Rooms
- Room types: Den/Library/Office, Dining Room, Living Room, Great Room, Utility Room
Primary bedroom
- Features: Dual Sinks, Granite Counters, Stone Counters, Tub with Separate Shower Stall, Water Closet/Priv Toilet, Walk-In Closet(s)
- Level: First
- Dimensions: 16.6x13.8
Bedroom 2
- Features: Built-in Closet
- Level: First
- Dimensions: 12.2x10.6
Bedroom 3
- Features: Built-in Closet
- Level: First
- Dimensions: 12.4x10.6
Den
- Level: First
- Dimensions: 13.8x16.4
Dinette
- Level: First
- Dimensions: 9.2x9.4
Dining room
- Level: First
- Dimensions: 11.6x17.8
Great room
- Level: First
- Dimensions: 20.2x18.1
Kitchen
- Features: Breakfast Bar, Pantry, Stone Counters
- Level: First
- Dimensions: 14x9
Heating
- Central
Cooling
- Central Air
Appliances
- Included: Dishwasher, Dryer, Microwave, Range, Refrigerator, Washer
- Laundry: Inside, Laundry Room
Features
- Ceiling Fan(s), Crown Molding, High Ceilings, Kitchen/Family Room Combo, Open Floorplan, Primary Bedroom Main Floor, Solid Wood Cabinets, Split Bedroom, Stone Counters, Thermostat, Tray Ceiling(s), Walk-In Closet(s)
- Flooring: Carpet, Tile
- Doors: Sliding Doors
- Windows: Shutters, Window Treatments
- Has fireplace: No
Interior area
- Total structure area: 3,398
- Total interior livable area: 2,380 sqft
Property
Parking
- Total spaces: 2
- Parking features: Garage Door Opener
- Attached garage spaces: 2
- Details: Garage Dimensions: 20x21
Features
- Levels: One
- Stories: 1
- Patio & porch: Patio, Porch, Rear Porch, Screened
- Exterior features: Irrigation System, Rain Gutters, Sidewalk
- Has private pool: Yes
- Pool features: In Ground
- Has view: Yes
- View description: Trees/Woods, Water, Lake
- Has water view: Yes
- Water view: Water,Lake
Lot
- Size: 0.32 Acres
- Features: Cul-De-Sac, Landscaped, Sidewalk
- Residential vegetation: Mature Landscaping, Trees/Landscaped
Details
- Parcel number: 0373080630
- Zoning: PUD
- Special conditions: None
Construction
Type & style
- Home type: SingleFamily
- Property subtype: Single Family Residence
Materials
- Block, Stucco
- Foundation: Slab
- Roof: Tile
Condition
- New construction: No
- Year built: 2012
Details
- Builder model: Corregio
- Builder name: WCI
Utilities & green energy
- Sewer: Public Sewer
- Water: Public
- Utilities for property: Cable Connected, Electricity Connected, Public, Sewer Connected, Sprinkler Recycled, Street Lights, Underground Utilities, Water Connected
Community & HOA
Community
- Features: Deed Restrictions, Fitness Center, Gated Community - Guard, Golf Carts OK, Golf, Irrigation-Reclaimed Water, No Truck/RV/Motorcycle Parking, Pool, Sidewalks
- Security: Gated Community, Smoke Detector(s)
- Pet fee: $0 monthly
- Subdivision: VENETIAN GOLF & RIV CLUB PH 4D
HOA
- Has HOA: Yes
- Services included: 24-Hour Guard, Community Pool, Manager, Pool Maintenance
- HOA fee: $109 monthly
- HOA name: Gran Manors
- Second HOA name: Grand Manors
- Second HOA phone: 941-488-9200
Location
- Region: North Venice
Financial & listing details
- Price per square foot: $331/sqft
- Tax assessed value: $598,500
- Annual tax amount: $5,573
- Date on market: 3/7/2024
- Cumulative days on market: 49 days
- Listing terms: Cash,Conventional
- Ownership: Fee Simple
- Total actual rent: 0
- Electric utility on property: Yes
- Road surface type: Paved
Price history
| Date | Event | Price |
|---|---|---|
| 6/26/2024 | Sold | $787,000-1.5%$331/sqft |
Source:  Stellar MLS #N6131621 Report a problem Stellar MLS #N6131621 Report a problem | ||
| 4/25/2024 | Pending sale | $799,000$336/sqft |
Source: Stellar MLS #N6131621 Report a problem | ||
| 4/23/2024 | Price change | $799,000-7.1%$336/sqft |
Source: Stellar MLS #N6131621 Report a problem | ||
| 4/1/2024 | Price change | $860,000-4.3%$361/sqft |
Source: Stellar MLS #N6131621 Report a problem | ||
| 3/7/2024 | Listed for sale | $899,000+97.6%$378/sqft |
Source: Stellar MLS #N6131621 Report a problem | ||
| 12/1/2015 | Sold | $455,000-5.2%$191/sqft |
Source: Stellar MLS #N5905516 Report a problem | ||
| 10/7/2015 | Listed for sale | $479,900+47.7%$202/sqft |
Source: BERKSHIRE HATHAWAY HOMESERVICE #N5905516 Report a problem | ||
| 3/11/2013 | Sold | $325,000$137/sqft |
Source: Public Record Report a problem | ||
Public tax history
| Year | Property taxes | Tax assessment |
|---|---|---|
| 2025 | $13,160 +34.7% | $598,500 +43% |
| 2024 | $9,773 -9.6% | $418,392 +3% |
| 2023 | $10,806 +12.6% | $406,206 +3% |
| 2022 | $9,597 -1.8% | $394,375 +3% |
| 2021 | $9,771 +0.7% | $382,888 +1.4% |
| 2020 | $9,704 +1.9% | $377,602 +2.3% |
| 2019 | $9,525 | $369,112 +1.9% |
| 2018 | $9,525 +2.3% | $362,230 +2.1% |
| 2017 | $9,314 +20.9% | $354,780 -5.9% |
| 2016 | $7,705 -6.7% | $377,000 +10.2% |
| 2015 | $8,256 +7.2% | $342,200 +34.1% |
| 2014 | $7,705 -1.2% | $255,100 |
| 2013 | $7,800 +112% | $255,100 +376.8% |
| 2012 | $3,679 +75.8% | $53,500 -11.3% |
| 2011 | $2,093 -3.6% | $60,300 -12.4% |
| 2010 | $2,171 -31.7% | $68,800 -23.5% |
| 2009 | $3,177 | $89,900 -34.9% |
| 2008 | $3,177 -24.6% | $138,000 -32.5% |
| 2007 | $4,216 | $204,400 -19.5% |
| 2006 | -- | $253,800 |
Find assessor info on the county website
Neighborhood: 34275
Nearby homes
- $693,6003 bd3 ba2.7k sqft133 Burano Ct, North Venice, FL 34275Off Market
- $842,5003 bd4 ba2.7k sqft141 Burano Ct, North Venice, FL 34275Off Market
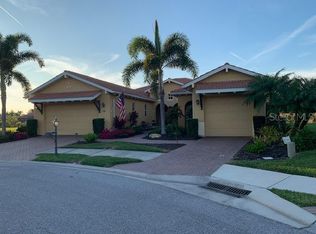
- $765,8004 bd3 ba2.6k sqft129 Burano Ct, North Venice, FL 34275Off Market

- $---- bd-- ba-- sqft129 Burano Ct, Nokomis, FL 34275Off Market
- $1,100,0004 bd3 ba2.6k sqft146 Burano Ct, North Venice, FL 34275Sold
- $797,6004 bd3 ba2.6k sqft142 Burano Ct, North Venice, FL 34275Off Market
- $696,7003 bd2 ba2.4k sqft138 Burano Ct, North Venice, FL 34275Off Market
- $812,4003 bd5 ba2.7k sqft125 Burano Ct, North Venice, FL 34275Off Market
Nearby schools
GreatSchools rating
- 8/10Laurel Nokomis SchoolGrades: PK-8Distance: 3.2 mi
- 7/10Venice Senior High SchoolGrades: 9-12Distance: 5.5 mi
Schools provided by the listing agent
- Elementary: Laurel Nokomis Elementary
- Middle: Laurel Nokomis Middle
- High: Venice Senior High
Source: Stellar MLS. This data may not be complete. We recommend contacting the local school district to confirm school assignments for this home.
Get a cash offer in 3 minutes
Find out how much your home could sell for in as little as 3 minutes with a no-obligation cash offer.
Estimated market value
$756,100
Get a cash offer in 3 minutes
Find out how much your home could sell for in as little as 3 minutes with a no-obligation cash offer.
Estimated market value
$756,100
- Florida
- Sarasota County
- Nokomis
- 34275
- 137 BURANO COURT
Nearby cities
Nearby zip codes
Other Nokomis Topics
