Welcome to this stunning 4-bedroom, 3 bath, 2.5 car garage resort style pool home located on a private cul-de sac in the well sought after Venetian Golf and River Club. Boasting over 3600 square feet of indoor/outdoor living space, this home offers luxurious upgrades and impeccable attention to detail throughout perfect for your personal enjoyment or for entertaining. The living room features a professionally designed quartz wall complete with an entertainment section, shelving, cabinetry, and a built-in electric fireplace for cozy evenings at home. The kitchen is a chef's dream, featuring an expanded island quartz counter tops and an eat-in kitchen bar seating for four. All cabinet doors feature a soft-close mechanism for a touch of luxury. Under-counter and in-cabinet LED dimmable lighting also add a touch of sophistication. The kitchen also features a separate coffee and wine bar. The appliances are top-of-the-line LG Studio Series and stainless steel, all covered by a 10-year extended warranty. The master wing/suite offers a peaceful retreat with a custom-built walk-in closet that greatly expands the storage space. All the bathrooms have been beautifully updated with new cabinets and lighting. The laundry room has been upgraded with new upper and lower wall-to-wall cabinetry, a second refrigerator, and added shelving for extra storage. The Electrolux front-loading washer and dryer make laundry a breeze. The garage has not been overlooked. The addition of a utility sink and the repainting of the garage floor allow for a clean and organized space. The saltwater pool and spa offer an expansive, yet private serene oasis complete with a double lake view. Outside, this home offers an array of impressive features. A 16 kW Generac Guardian Series generator has been hardwired to run the entire house, providing peace of mind during any unforeseen power outages. Motorized rolling hurricane shutters have been installed on each opening of the house allowing for easy operation remotely through a mobile application or on-site via handheld remotes. The landscaping has been professionally designed to enhance aesthetics and pool privacy. The front door features storm-resistant glass panels, combining beauty and durability. Upgraded automated landscape lighting adds a charming touch to the outdoor space. An outdoor shower has been installed adjacent to the pool area, providing convenience after a swim. The covered lanai features an outdoor television for your entertainment enjoyment. The Venetian Golf and River Club offers an array of amenities for an active lifestyle. Enjoy a championship golf course with a driving range, clubhouse, and restaurant/bar, tennis pro shop, resort pool/spa, lap pool, elite workout room equipment, and locker rooms. The newly renovated tiki bar/restaurant with expanded seating is the perfect place to unwind. Approved pickleball courts are being constructed, adding to the recreational options. Take a stroll along the beautiful nature walk and boardwalk and nature walk by the Myakka River. The neighborhood also offers 24/7 security with a gated guardhouse. This property is minutes from downtown, restaurants and beaches. Don't miss the opportunity to make this exceptional home yours. Schedule a showing today and experience the luxurious lifestyle that awaits you. 360 and video tours available also.
Sold for $1,100,000
$1,100,000
146 BURANO COURT, NORTH VENICE, FL 34275
4beds
2,649sqft
Single Family Residence
Built in 2011
0.43 Acres Lot
$996,200 Zestimate®
$415/sqft
$4,966 Estimated rent
Home value
$996,200
$946,000 - $1.05M
$4,966/mo
Zestimate® history
Owner options
List your home for rent
$4,966/mo
Rent Zestimate®
Find your next renter with Zillow Rental Manager. Plus, with online applications, you can quickly screen prospective tenants – for free.
$4,966/mo
Rent Zestimate®
Refinance and save
$7,285/mo
Est. payment
Refinancing to a lower rate could help reduce your monthly payments and save thousands over the life of the loan.
$7,285/mo
Est. payment
Explore your selling options
Work with a Zillow partner agent
Leverage their expertise and Zillow's premium Showcase listings to get your home seen by more buyers.
Get startedList with your own agent
Get your home in front of millions of buyers by listing it on Zillow.
Learn how to do itSell it yourself
Take full control of how buyers see your home on Zillow by listing For Sale by Owner (FSBO).
List your homeWhat's special
Built-in electric fireplaceLuxurious upgradesChampionship golf courseLap poolUtility sinkGarage floor
Zillow last checked:
Listing updated:
Listed by:
Shana Hamel, PLL 941-724-6400,
COMPASS FLORIDA LLC 941-279-3630
Bought with:
Jim Briley, 3387181
COLDWELL BANKER REALTY
Karl Hinsch, 3442719
COLDWELL BANKER REALTY
Source: Stellar MLS,MLS#: A4586167 Originating MLS: Port Charlotte
Originating MLS: Port Charlotte
Facts & features
Interior
Bedrooms & bathrooms
- Bedrooms: 4
- Bathrooms: 3
- Full bathrooms: 3
Rooms
- Room types: Dining Room
Primary bedroom
- Features: Ceiling Fan(s), En Suite Bathroom, Walk-In Closet(s)
- Level: First
- Dimensions: 13x17.5
Bedroom 2
- Features: Ceiling Fan(s), Built-in Closet
- Level: First
- Dimensions: 12.8x12.8
Bedroom 3
- Features: Ceiling Fan(s), Built-in Closet
- Level: First
- Dimensions: 11.8x13
Bedroom 4
- Features: Ceiling Fan(s), Built-in Closet
- Level: First
- Dimensions: 11x12.8
Primary bathroom
- Features: Dual Sinks, Garden Bath, Split Vanities, Stone Counters, Tub with Separate Shower Stall
- Level: First
Bathroom 2
- Features: Shower No Tub
- Level: First
Bathroom 3
- Features: Shower No Tub
- Level: First
Dining room
- Level: First
- Dimensions: 11.8x11.5
Kitchen
- Features: Bar, Breakfast Bar, Kitchen Island, Stone Counters
- Level: First
- Dimensions: 10x14
Living room
- Features: Built-In Shelving, Ceiling Fan(s)
- Level: First
- Dimensions: 20x27.5
Heating
- Central
Cooling
- Central Air
Appliances
- Included: Bar Fridge, Dishwasher, Disposal, Dryer, Electric Water Heater, Microwave, Range, Refrigerator, Washer, Wine Refrigerator
- Laundry: Inside, Laundry Room
Features
- Ceiling Fan(s), High Ceilings, Kitchen/Family Room Combo, Open Floorplan, Solid Wood Cabinets, Split Bedroom, Stone Counters, Thermostat, Tray Ceiling(s), Walk-In Closet(s)
- Flooring: Ceramic Tile
- Doors: Outdoor Shower, Sliding Doors
- Windows: Shutters, Window Treatments, Skylight(s), Hurricane Shutters
- Has fireplace: Yes
- Fireplace features: Electric
Interior area
- Total structure area: 3,600
- Total interior livable area: 2,649 sqft
Property
Parking
- Total spaces: 3
- Parking features: Driveway, Golf Cart Garage
- Attached garage spaces: 3
- Has uncovered spaces: Yes
- Details: Garage Dimensions: 20x19
Features
- Levels: One
- Stories: 1
- Patio & porch: Covered, Deck, Porch, Screened
- Exterior features: Irrigation System, Lighting, Outdoor Shower, Private Mailbox, Rain Gutters, Sidewalk, Sprinkler Metered
- Has private pool: Yes
- Pool features: Heated, In Ground, Lighting, Outside Bath Access, Salt Water, Screen Enclosure
- Has spa: Yes
- Spa features: Heated, In Ground
- Has view: Yes
- View description: Pool, Pond
- Has water view: Yes
- Water view: Pond
Lot
- Size: 0.43 Acres
- Dimensions: 141 x 200
- Features: Cul-De-Sac, FloodZone, In County, Irregular Lot, Landscaped, Near Golf Course, Oversized Lot, Private, Sidewalk, Street Dead-End
- Residential vegetation: Mature Landscaping
Details
- Parcel number: 0373080650
- Zoning: PUD
- Special conditions: None
Construction
Type & style
- Home type: SingleFamily
- Architectural style: Florida
- Property subtype: Single Family Residence
Materials
- Block, Stucco
- Foundation: Slab
- Roof: Tile
Condition
- Completed
- New construction: No
- Year built: 2011
Details
- Builder model: Boretto
- Builder name: WCI Communities
Utilities & green energy
- Sewer: Public Sewer
- Water: Public
- Utilities for property: BB/HS Internet Available, Cable Available, Cable Connected, Electricity Connected, Fiber Optics, Natural Gas Available, Natural Gas Connected, Public, Sewer Connected, Sprinkler Meter, Sprinkler Recycled, Street Lights, Water Connected
Community & HOA
Community
- Features: Clubhouse, Deed Restrictions, Fitness Center, Gated Community - Guard, Golf Carts OK, Golf, Handicap Modified, Park, Pool, Restaurant, Sidewalks
- Security: Security System, Smoke Detector(s)
- Pet fee: $0 monthly
- Subdivision: VENETIAN GOLF & RIVER CLUB PH 04D
HOA
- Has HOA: Yes
- Amenities included: Cable TV, Clubhouse, Fitness Center, Gated, Golf Course, Park, Pickleball Court(s), Pool, Spa/Hot Tub, Tennis Court(s)
- Services included: 24-Hour Guard, Cable TV, Community Pool, Reserve Fund, Maintenance Grounds, Manager, Pool Maintenance, Recreational Facilities, Security
- HOA fee: $96 monthly
- HOA name: Raymond Juan
- HOA phone: 855-947-2636
Location
- Region: North Venice
Financial & listing details
- Price per square foot: $415/sqft
- Tax assessed value: $719,200
- Annual tax amount: $10,881
- Date on market: 10/19/2023
- Cumulative days on market: 2 days
- Listing terms: Cash,Conventional
- Ownership: Fee Simple
- Total actual rent: 0
- Electric utility on property: Yes
- Road surface type: Paved, Asphalt
Price history
| Date | Event | Price |
|---|---|---|
| 12/5/2023 | Sold | $1,100,000$415/sqft |
Source:  Stellar MLS #A4586167 Report a problem Stellar MLS #A4586167 Report a problem | ||
| 10/21/2023 | Pending sale | $1,100,000$415/sqft |
Source: Stellar MLS #A4586167 Report a problem | ||
| 10/19/2023 | Listed for sale | $1,100,000+129.2%$415/sqft |
Source: Stellar MLS #A4586167 Report a problem | ||
| 9/12/2014 | Sold | $480,000-5.9%$181/sqft |
Source: Stellar MLS #A3996045 Report a problem | ||
| 5/11/2014 | Price change | $510,000-2.9%$193/sqft |
Source: Premier Sotheby's International Realty #A3996045 Report a problem | ||
| 4/9/2014 | Listed for sale | $525,000$198/sqft |
Source: Signature Sotheby's International Realty #A3996045 Report a problem | ||
Public tax history
| Year | Property taxes | Tax assessment |
|---|---|---|
| 2025 | $14,361 -7.4% | $719,200 -9.5% |
| 2024 | $15,514 +28.5% | $794,700 +62.3% |
| 2023 | $12,075 +11% | $489,574 +3% |
| 2022 | $10,881 -1.6% | $475,315 +3% |
| 2021 | $11,061 +0.5% | $461,471 +1.4% |
| 2020 | $11,002 -3.2% | $455,100 +3.5% |
| 2019 | $11,364 | $439,500 +0.1% |
| 2018 | $11,364 +0.9% | $438,900 -1.7% |
| 2017 | $11,263 +7.3% | $446,600 -2.8% |
| 2016 | $10,493 -7.7% | $459,300 +10.1% |
| 2015 | $11,364 +38.2% | $417,000 +33.7% |
| 2014 | $8,221 +1.3% | $311,832 |
| 2013 | $8,113 +31.1% | $311,832 +17% |
| 2012 | $6,189 +184.6% | $266,600 +308.3% |
| 2011 | $2,175 -4% | $65,300 -12.3% |
| 2010 | $2,265 -32.5% | $74,500 -23.5% |
| 2009 | $3,356 | $97,400 -34.8% |
| 2008 | $3,356 -11.5% | $149,500 -15.6% |
| 2007 | $3,792 | $177,200 -19.5% |
| 2006 | -- | $220,000 |
Find assessor info on the county website
Neighborhood: 34275
Nearby homes
- $797,6004 bd3 ba2.6k sqft142 Burano Ct, North Venice, FL 34275Off Market
- $842,5003 bd4 ba2.7k sqft141 Burano Ct, North Venice, FL 34275Off Market
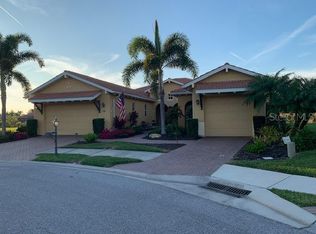
- $696,7003 bd2 ba2.4k sqft138 Burano Ct, North Venice, FL 34275Off Market
- $787,0003 bd2 ba2.3k sqft137 Burano Ct, North Venice, FL 34275Sold
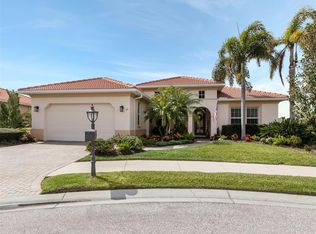
- $693,6003 bd3 ba2.7k sqft133 Burano Ct, North Venice, FL 34275Off Market
- $598,3003 bd2 ba2.2k sqft134 Burano Ct, North Venice, FL 34275Off Market
- $765,8004 bd3 ba2.6k sqft129 Burano Ct, North Venice, FL 34275Off Market
- $---- bd-- ba-- sqft129 Burano Ct, Nokomis, FL 34275Off Market
Nearby schools
GreatSchools rating
- 8/10Laurel Nokomis SchoolGrades: PK-8Distance: 3.2 mi
- 7/10Venice Senior High SchoolGrades: 9-12Distance: 5.5 mi
Schools provided by the listing agent
- Elementary: Laurel Nokomis Elementary
- Middle: Laurel Nokomis Middle
- High: Venice Senior High
Source: Stellar MLS. This data may not be complete. We recommend contacting the local school district to confirm school assignments for this home.
Get a cash offer in 3 minutes
Find out how much your home could sell for in as little as 3 minutes with a no-obligation cash offer.
Estimated market value
$996,200
Get a cash offer in 3 minutes
Find out how much your home could sell for in as little as 3 minutes with a no-obligation cash offer.
Estimated market value
$996,200
- Florida
- Sarasota County
- Nokomis
- 34275
- 146 BURANO COURT
Nearby cities
Nearby zip codes
Other Nokomis Topics
