Skip main navigation
Sold for $850,000
  • Listed by: EQTY Forbes Global Properties • Kristi Murphy • 714-875-3539
    Bought with: Luxre Realty, Inc.
    $850,000

    137 Calle De Los Ninos, Rancho Santa Margarita, CA 92688

    3beds
    1,150sqft
    Condominium
    Built in 1996
    -- sqft lot
    $887,600 Zestimate®
    $739/sqft
    $4,044 Estimated rent

    Home value

    $887,600

    $843,000 - $932,000

    $4,044/mo

    Zestimate® history
    Loading
    Loading...

    Owner options

    List your home for rent

    $4,044/mo

    Rent Zestimate®

    Find your next renter with Zillow Rental Manager. Plus, with online applications, you can quickly screen prospective tenants – for free.

    Learn more

    $4,044/mo

    Rent Zestimate®

    Refinance and save

    $5,525/mo

    Est. payment

    Refinancing to a lower rate could help reduce your monthly payments and save thousands over the life of the loan.

    See today's rates

    $5,525/mo

    Est. payment

    Explore your selling options

    Work with a Zillow partner agent

    Leverage their expertise and Zillow's premium Showcase listings to get your home seen by more buyers.

    Get started

    List with your own agent

    Get your home in front of millions of buyers by listing it on Zillow.

    Learn how to do it

    Sell it yourself

    Take full control of how buyers see your home on Zillow by listing For Sale by Owner (FSBO).

    List your home

    What's special

    Modern faucetVast l-shaped yardRecessed lightingPristine white quartzite countertopsBroader baseboardsLarge elegantly framed windowsCinepolis luxury cinema
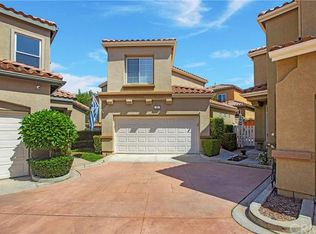
    This stunning standalone residence is situated in the sought-after region of Rancho Santa Margarita. The house boasts an array of modern enhancements, offering a spacious living, kitchen, and dining space enhanced with elegant wall detailing, recessed lighting, and a welcoming fireplace for those chilly nights. Large elegantly framed windows illuminate the living spaces. The contemporary "barnyard" style kitchen has been redesigned to please any culinary enthusiast, showcasing pristine white Quartzite countertops, a stylish brick patterned backsplash, mesh-fronted cabinets, a full suite of stainless-steel appliances, and finishes like a modern faucet and an iconic farmhouse sink. The entire home features premium wood laminate flooring complemented by broader baseboards. The home comprises three generously sized bedrooms on the upper level. The secluded master suite features a roomy walk-in wardrobe and an en-suite bathroom, upgraded with chic cabinet doors adjacent to the mirror above the twin sinks – a touch of sheer elegance. The additional bedrooms are situated further down the hallway, ensuring the master suite's privacy. Venturing downstairs, you're greeted by glass doors leading to a vast L-shaped yard, adorned with neatly laid pavers, a charming patch of green, and a gardening space. Additionally, the property is bordered by a brand-new fence, ensuring added privacy. For enhanced comfort during varying weather conditions, the house is equipped with a brand-new air conditioning unit. It's an ideal setting for leisurely afternoons, hosting BBQs, or unwinding with loved ones. Interior amenities include ceiling fans in various rooms and a refurbished restroom on the ground floor. Additionally, there's an attached two-car garage with a designated laundry section. Location-wise, the residence is conveniently placed close to schools, parks, recreational areas, pools, a plethora of retail options & eateries, the Cinepolis Luxury Cinema, and easy access to the 241-toll road. All buyers and agents are responsible for conducting their own due diligence regarding property size. Please adhere to current COVID-19 safety protocols when showing the home.

    Zillow last checked:

    Listing updated:

    Listed by:

    Kristi Murphy DRE #02010982 714-875-3539,

    EQTY Forbes Global Properties

    Bought with:

    Melissa Reese, DRE #01226721

    Luxre Realty, Inc.

    Source: CRMLS,MLS#: OC23168375MLS LogoOriginating MLS: California Regional MLS

    Facts & features

    Interior

    Bedrooms & bathrooms
    • Bedrooms: 3
    • Bathrooms: 3
    • Full bathrooms: 2
    • 1/2 bathrooms: 1
    • Main level bathrooms: 1
    Rooms
    • Room types: Bedroom, Family Room, Kitchen, Laundry, Living Room, Primary Bathroom, Primary Bedroom, Other, Dining Room
    Bedroom
    • Features: All Bedrooms Up
    Bathroom
    • Features: Bathtub, Dual Sinks, Enclosed Toilet, Separate Shower, Tub Shower
    Kitchen
    • Features: Kitchen Island, Kitchen/Family Room Combo
    Other
    • Features: Walk-In Closet(s)
    Heating
    • Combination
    Cooling
    • Central Air
    Appliances
    • Included: 6 Burner Stove, Dishwasher, Gas Cooktop, Dryer, Washer
    • Laundry: Washer Hookup, Gas Dryer Hookup, In Garage
    Features
    • Breakfast Bar, Ceiling Fan(s), Separate/Formal Dining Room, Eat-in Kitchen, Open Floorplan, All Bedrooms Up, Walk-In Closet(s)
    • Flooring: Laminate
    • Has fireplace: Yes
    • Fireplace features: Family Room
    • Common walls with other units/homes: No Common Walls
    Interior area
    • Total interior livable area: 1,150 sqft

    Property

    Parking
    • Total spaces: 2
    • Parking features: Attached Carport, Assigned, Door-Single, Garage, Gated, Permit Required, Private, Shared Driveway, On Street
    • Attached garage spaces: 2
    • Has carport: Yes
    Accessibility
    • Accessibility features: None
    Features
    • Levels: Two
    • Stories: 2
    • Entry location: 1
    • Patio & porch: Enclosed, Patio
    • Pool features: In Ground, Association
    • Has view: Yes
    • View description: None
    Lot
    • Size: 1,800 Square Feet
    • Features: 0-1 Unit/Acre
    Details
    • Parcel number: 93021951
    • Special conditions: Standard

    Construction

    Type & style
    • Home type: Condo
    • Property subtype: Condominium
    Materials
    • Roof: Spanish Tile
    Condition
    • Turnkey
    • New construction: No
    • Year built: 1996

    Utilities & green energy

    • Electric: Electricity - On Property
    • Sewer: Public Sewer
    • Water: Public
    • Utilities for property: Cable Available, Electricity Available, Natural Gas Available, Phone Available, Sewer Available, Water Available

    Community & HOA

    Community
    • Features: Biking, Curbs, Dog Park
    • Subdivision: Los Abanicos (Losa)
    HOA
    • Has HOA: Yes
    • Amenities included: Outdoor Cooking Area, Other Courts, Picnic Area, Playground, Pool, Tennis Court(s)
    • HOA fee: $71 monthly
    • HOA name: Samlarc
    • HOA phone: 949-448-6000
    • Second HOA fee: $98 monthly
    • Second HOA phone: 949-388-2600
    Location
    • Region: Rancho Santa Margarita

    Financial & listing details

    • Price per square foot: $739/sqft
    • Tax assessed value: $884,340
    • Date on market: 9/14/2023
    • Cumulative days on market: 4 days
    • Listing terms: Cash,Conventional
    • Inclusions: Stainless Steel Refriderator, washer & dryer
    • Exclusions: Security System

    Price history

    DateEventPrice
    10/24/2023Sold$850,000+3%$739/sqft
    Source: CRMLS #OC23168375 Report a problem
    9/19/2023Pending sale$825,000$717/sqft
    Source: CRMLS #OC23168375 Report a problem
    9/14/2023Listed for sale$825,000+13.8%$717/sqft
    Source: CRMLS #OC23168375 Report a problem
    7/28/2021Sold$725,000+3.7%$630/sqft
    Source: Public Record Report a problem
    7/27/2021Pending sale$699,000$608/sqft
    Source: CRMLS #OC21129937 Report a problem
    7/4/2021Contingent$699,000$608/sqft
    Source: CRMLS #OC21129937 Report a problem
    6/23/2021Listed for sale$699,000+23.7%$608/sqft
    Source: CRMLS #OC21129937 Report a problem
    2/19/2019Sold$565,000-0.7%$491/sqft
    Source: Public Record Report a problem
    1/18/2019Pending sale$569,000$495/sqft
    Source: Regency Real Estate Brokers #OC19007862 Report a problem
    1/11/2019Listed for sale$569,000+30.8%$495/sqft
    Source: Regency Real Estate Brokers #OC19007862 Report a problem
    9/15/2014Sold$435,000-0.9%$378/sqft
    Source: Public Record Report a problem
    8/16/2014Pending sale$439,000$382/sqft
    Source: Regency Real Estate Brokers, Inc. #OC14123784 Report a problem
    7/25/2014Price change$439,000-2.2%$382/sqft
    Source: Regency Real Estate Brokers, Inc. #OC14123784 Report a problem
    6/26/2014Price change$449,000-2.2%$390/sqft
    Source: Regency Real Estate Brokers, Inc. #OC14123784 Report a problem
    6/18/2014Price change$459,000-2.1%$399/sqft
    Source: Regency Real Estate Brokers, Inc. #OC14123784 Report a problem
    6/14/2014Listed for sale$469,000+216.9%$408/sqft
    Source: Regency Real Estate Brokers, Inc. #OC14123784 Report a problem
    6/27/1996Sold$148,000$129/sqft
    Source: Public Record Report a problem

    Public tax history

    YearProperty taxesTax assessment
    2026-- $884,340 +2%
    2025$9,054 +1.7%$867,000 +2%
    2024$8,906 +15.4%$850,000 +14.9%
    2023$7,719 -14.6%$739,500 +2%
    2022$9,040 +50.3%$725,000 +24.5%
    2021$6,015 -0.6%$582,270 +1%
    2020$6,051 $576,300 +23%
    2019$6,051 +9.8%$468,663 +2%
    2018$5,509 -7.4%$459,474 +2%
    2017$5,951 $450,465 +2%
    2016$5,951 -2.4%$441,633 +1.5%
    2015$6,099 +116.7%$435,000 +117%
    2014$2,815 $200,427 +0.5%
    2013-- $199,522 +2%
    2012-- $195,610 +2%
    2011-- $191,775 +0.8%
    2010-- $190,342 -0.2%
    2009-- $190,795 +2%
    2008-- $187,054 +2%
    2007-- $183,387 +2%
    2006-- $179,792 +2%
    2005-- $176,267 +2%
    2004-- $172,811 +1.9%
    2003-- $169,644 +2%
    2002-- $166,318 +2%
    2001$2,545 +0.5%$163,057 +2%
    2000$2,533 $159,860
    Find assessor info on the county website

    Neighborhood: 92688

    Nearby schools

    GreatSchools rating
    Schools provided by the listing agent
    • Middle: Rancho
    • High: Saddleback

    Source: CRMLS. This data may not be complete. We recommend contacting the local school district to confirm school assignments for this home.

    Get a cash offer in 3 minutes
    Find out how much your home could sell for in as little as 3 minutes with a no-obligation cash offer.
    Estimated market value
    $887,600
    Get a cash offer in 3 minutes
    Find out how much your home could sell for in as little as 3 minutes with a no-obligation cash offer.
    Estimated market value
    $887,600