Skip main navigation
For sale
  • Price cut: $5K (6/28)
    $360,000

    137 Cassique Dr, Lexington, SC 29073

    4beds
    2,345sqft
    : 
    Loading
    Get pre-qualified
    Single Family Residence
    Built in 2018
    0.57 Acres Lot
    $357,700 Zestimate®
    $154/sqft
    $23/mo HOA

    What's special

    Climate-controlled entertaining space year-roundPrivate wooded seclusionLarge open floor planFour generously sized bedroomsWide-open outdoor living
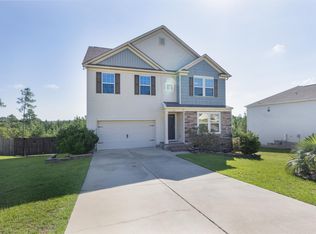
    Welcome to 137 Cassique Drive — a beautifully maintained 4-bedroom, 2.5-bath home nestled on one of the largest lots in the neighborhood at just over half an acre. Built in 2018, this 2,345 sq ft home offers the rare combination of private wooded seclusion and wide-open outdoor living that's nearly impossible to find in this price range. Step inside and you're immediately greeted by a large, open floor plan that lives even bigger than it looks — perfect for everyday life and effortless entertaining. The living room features stunning board and batten accent walls that add warmth, character, and a designer touch you won't find in cookie-cutter builds. A dedicated home office with elegant French doors gives you the quiet, polished workspace so many buyers need — work from home in style, then step right outside to decompress. And what an outside it is. The tiered deck flows seamlessly into a connected screened porch — so you can enjoy the wooded views bug-free, rain or shine, all year long. Add in the hot tub for evening unwinding and a storage shed to keep everything organized, and this backyard truly has it all. Then there's the garage — outfitted with an insulated door and a dedicated mini split, it works perfectly as a traditional garage or transforms into a climate-controlled entertaining space year-round. Game days, home gym, workshop — whatever you need it to be, it's ready. Four generously sized bedrooms provide room for the whole family, while the half bath on the main level keeps things practical for guests. Located in the sought-after Cassique community within Lexington One School District, this home puts you minutes from downtown Lexington, top-rated dining, shopping, and easy interstate access — with the peace and privacy of a wooded retreat waiting when you pull into the driveway. Office. Open living. Screened porch. Dream garage. Hot tub. It's all here. Disclaimer: CMLS has not reviewed and, therefore, does not endorse vendors who may appear in listings.
    34 days
    |
    603
    |
    40
    |

    Zillow last checked:

    Listing updated:

    Listed by:

    Christina Myers Phone:803-556-6617,

    Home Advantage Realty

    Source: Consolidated MLS,MLS#: 636036MLS Logo

    Loading...

      Facts & features

      Interior

      Bedrooms & bathrooms
      • Bedrooms: 4
      • Bathrooms: 3
      • Full bathrooms: 2
      • 1/2 bathrooms: 1
      • Partial bathrooms: 1
      • Main level bathrooms: 1
      Primary bedroom
      • Features: Tub-Garden, Separate Shower, Walk-In Closet(s), Ceiling Fan(s), Closet-Private, Separate Water Closet
      • Level: Second
      Bedroom 2
      • Features: Ceiling Fan(s)
      • Level: Second
      Bedroom 3
      • Features: Ceiling Fan(s)
      • Level: Second
      Bedroom 4
      • Level: Second
      Dining room
      • Features: Molding
      • Level: Main
      Great room
      • Level: Main
      Kitchen
      • Features: Kitchen Island, Pantry, Granite Counters, Recessed Lighting
      • Level: Main
      Living room
      • Features: French Doors
      • Level: Main
      Heating
      • Central
      Cooling
      • Central Air
      Appliances
      • Included: Free-Standing Range, Smooth Surface, Dishwasher, Disposal
      • Laundry: Heated Space
      Features
      • Flooring: Engineered Hardwood, Luxury Vinyl, Carpet
      • Basement: Crawl Space
      • Number of fireplaces: 1
      Interior area
      • Total structure area: 2,345
      • Total interior livable area: 2,345 sqft
      Video & virtual tour

      Property

      Parking
      • Total spaces: 2
      • Parking features: Garage - Attached
      • Attached garage spaces: 2
      Features
      • Stories: 2
      • Patio & porch: Deck
      • Has spa: Yes
      • Spa features: Private
      • Fencing: Privacy,Rear Only Wood
      Lot
      • Size: 0.57 Acres
      Details
      • Additional structures: Shed(s)
      • Parcel number: 00751401019

      Construction

      Type & style
      • Home type: SingleFamily
      • Architectural style: Traditional
      • Property subtype: Single Family Residence
      Materials
      • Stone, Vinyl
      Condition
      • New construction: No
      • Year built: 2018

      Utilities & green energy

      • Sewer: Septic Tank
      • Water: Public
      • Utilities for property: Electricity Connected

      Community & HOA

      Community
      • Subdivision: CASSIQUE
      HOA
      • Has HOA: Yes
      • Services included: Common Area Maintenance
      • HOA fee: $275 annually
      Location
      • Region: Lexington

      Financial & listing details

      • Price per square foot: $154/sqft
      • Tax assessed value: $213,385
      • Annual tax amount: $1,275
      • Date on market: 6/8/2026
      • Listing agreement: Exclusive Right To Sell
      • Road surface type: Paved

        Estimated market value

        $357,700

        $340,000 - $376,000

        $2,405/mo

        Price history

        DateEventPrice
        6/28/2026Price change$360,000-1.4%$154/sqft
        Source: Consolidated MLS #636036 Report a problem
        6/8/2026Listed for sale$365,000+74.2%$156/sqft
        Source: Consolidated MLS #636036 Report a problem
        3/30/2018Sold$209,500$89/sqft
        Source: Public Record Report a problem

        Public tax history

        YearProperty taxesTax assessment
        2024$1,275 +4.4%$8,535
        2023$1,221 -4%$8,535
        2022$1,272 $8,535
        2021-- $8,535 +2%
        2019-- $8,367 +736.7%
        2018$1,301 +752.9%$1,000
        2017$153 --
        Find assessor info on the county website

        Monthly payment

        Est. payment

        Payment breakdown

        Explore the cost of this home by adjusting the details. Changes won't be saved.
        All calculations are estimates and provided by Zillow, Inc. for informational purposes only. Actual amounts may vary.
        HOA fees may include property taxes on listings classified as Co-Ops. Contact the listing agent and/or owner for fee details.
        Mortgage interest rates are dependent on a number of factors, including credit score, down payment, and repayment length. Interest rate data provided by Zillow Group Marketplace, Inc. as of 1/1/1970 from various mortgage lenders with which we have lead or other similar arrangements; the Estimated Payment is an average of those rates.
        See how much you could borrow to make a competitive offer.

        Climate risks

        Neighborhood: 29073

        Getting around

        0 / 100
        Car-Dependent
        4 / 100
        Somewhat Bikeable

        Nearby schools

        GreatSchools rating
        Schools provided by the listing agent
        • Elementary: Gilbert
        • Middle: Gilbert
        • High: Gilbert
        • District: Lexington One

        Source: Consolidated MLS. This data may not be complete. We recommend contacting the local school district to confirm school assignments for this home.

        A local agent can set up tours, give advice and negotiate with sellers.

        Browse local experts

        Similar homes