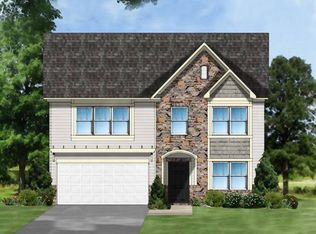
Located in the heart of Lexington and zoned for the highly sought-after Gilbert schools, this beautiful 4-bedroom, 2.5-bathroom home sits on nearly half an acre lot and features 2,632 square feet of thoughtfully designed living space. Step inside to find a welcoming formal living room that can serve as a sitting area or home office. The formal dining room, complete with crown molding, creates the perfect setting for gatherings and special occasions. The spacious kitchen is a chef’s delight, featuring granite countertops, stainless steel appliances including a gas range, an island for prep space, a coffee bar, and a walk-in pantry. Just off the kitchen, the large great room is anchored by a cozy gas log fireplace, ideal for relaxing or entertaining.Upstairs, the expansive primary suite boasts vaulted ceilings and dual walk-in closets. The spa-like primary bathroom includes a garden tub, separate shower, private water closet, and dual vanities for added convenience. Three additional bedrooms share a full bathroom, providing ample space for family or guests. A versatile flex space upstairs allows for endless possibilitiesâ€â€whether you need a home office, gym, or playroom.Step outside to enjoy the oversized deck overlooking a private, fenced backyardâ€â€perfect for cookouts, gatherings, or quiet evenings at home. The property also includes a two-car garage and sits on a .48-acre lot, giving you plenty of outdoor space.With its spacious floor plan, modern finishes, and inviting outdoor living spaces, this move-in ready home combines comfort and style in a prime Lexington location. Schedule your tour today! Disclaimer: CMLS has not reviewed and, therefore, does not endorse vendors who may appear in listings.
Sold for $342,000
Price history
| Date | Event | Price |
|---|---|---|
| 12/3/2025 | Sold | $342,000-2%$130/sqft |
Source: Public Record Report a problem | ||
| 11/11/2025 | Pending sale | $349,000$133/sqft |
Source:  Consolidated MLS #619542 Report a problem Consolidated MLS #619542 Report a problem | ||
| 10/27/2025 | Contingent | $349,000$133/sqft |
Source: Consolidated MLS #619542 Report a problem | ||
| 10/14/2025 | Listed for sale | $349,000$133/sqft |
Source: Consolidated MLS #619542 Report a problem | ||
| 8/24/2025 | Listing removed | $349,000$133/sqft |
Source:  Exit Realty #615689 Report a problem Exit Realty #615689 Report a problem | ||
| 8/20/2025 | Listed for sale | $349,000-0.1%$133/sqft |
Source: Consolidated MLS #615689 Report a problem | ||
| 7/21/2025 | Listing removed | $349,500$133/sqft |
Source: Consolidated MLS #603789 Report a problem | ||
| 6/18/2025 | Price change | $349,500-0.1%$133/sqft |
Source: Consolidated MLS #603789 Report a problem | ||
| 5/28/2025 | Price change | $350,000-1.4%$133/sqft |
Source: Consolidated MLS #603789 Report a problem | ||
| 4/22/2025 | Price change | $355,000-1.4%$135/sqft |
Source: Consolidated MLS #603789 Report a problem | ||
| 3/11/2025 | Listed for sale | $360,000+64.9%$137/sqft |
Source: Consolidated MLS #603789 Report a problem | ||
| 6/13/2018 | Sold | $218,350$83/sqft |
Source: Public Record Report a problem | ||
Get a cash offer in 3 minutes
Find out how much your home could sell for in as little as 3 minutes with a no-obligation cash offer.
Estimated market value
$342,500
