Discover the perfect blend of space, style, and serenity with this beautifully maintained 2,485 sq ft brick home nestled on a full one acre lot
just outside city limits in the highly sought after Spivey Hill neighborhood. This home offers the peace and privacy you crave along with the benefit of lower property taxes while at the same time being close to town. This spacious 3 bedroom, 2 bathroom residence boasts two generous living areas, ideal for both relaxing and entertaining. At the heart of the home is a very large, beautifully updated kitchen featuring ample cabinetry, expansive granite counters, large butcher block kitchen island and room to host friends and family with ease. Luxury Vinyl Plank (LVP) flooring flows throughout much of the home, enhancing both comfort and durability. Step outside and enjoy the expansive backyard, dotted with mature trees that provide shade and a peaceful setting. With plenty of open space, there’s endless potential to create your dream outdoor area, whether it’s for entertaining, gardening, or a play area. Two electric-equipped sheds offer excellent storage, workshop space, or even hobby areas. It’s the perfect blend of function and flexibility in a private, scenic setting. As a bonus, a charming guest house provides the perfect spot for visitors, extended family, a home office, or rental potential. The guest house has been partially remodeled and ready for the next owner to finish the updates. Don’t miss this rare opportunity to own a well appointed home with room to grow in a peaceful setting just minutes from town amenities.
Sold
Price Unknown
137 Chaparral Dr, Graham, TX 76450
3beds
2,485sqft
Single Family Residence
Built in 1983
0.99 Acres Lot
$348,800 Zestimate®
$--/sqft
$1,842 Estimated rent
Home value
$348,800
Estimated sales range
Not available
$1,842/mo
Zestimate® history
Owner options
List your home for rent
$1,842/mo
Rent Zestimate®
Find your next renter with Zillow Rental Manager. Plus, with online applications, you can quickly screen prospective tenants – for free.
$1,842/mo
Rent Zestimate®
Refinance and save
Refinancing to a lower rate could help reduce your monthly payments and save thousands over the life of the loan.
Explore your selling options
Work with a Zillow partner agent
Leverage their expertise and Zillow's premium Showcase listings to get your home seen by more buyers.
Get startedList with your own agent
Get your home in front of millions of buyers by listing it on Zillow.
Learn how to do itSell it yourself
Take full control of how buyers see your home on Zillow by listing For Sale by Owner (FSBO).
List your homeWhat's special
Brick homeFull one acre lotExpansive backyardExpansive granite countersElectric-equipped shedsMature treesUpdated kitchen
Zillow last checked:
Listing updated:
Listed by:
DeNae Carroll 0672921,
Agape and Associates LLC 940-393-3667
Bought with:
Arrenia Drennan-Pillans
Drennan Realty
Source: NTREIS,MLS#: 20969066
Facts & features
Interior
Bedrooms & bathrooms
- Bedrooms: 3
- Bathrooms: 2
- Full bathrooms: 2
Primary bedroom
- Features: Built-in Features, Ceiling Fan(s), Dual Sinks, En Suite Bathroom
- Level: First
- Dimensions: 16 x 14
Bedroom
- Level: First
- Dimensions: 14 x 11
Bedroom
- Level: First
- Dimensions: 15 x 11
Primary bathroom
- Features: Built-in Features, Dual Sinks, En Suite Bathroom
- Level: First
- Dimensions: 11 x 12
Den
- Features: Built-in Features, Ceiling Fan(s)
- Level: First
- Dimensions: 18 x 12
Dining room
- Features: Fireplace
- Level: First
- Dimensions: 14 x 16
Other
- Features: Built-in Features, Dual Sinks
- Level: First
- Dimensions: 14 x 5
Kitchen
- Features: Built-in Features, Granite Counters, Kitchen Island, Pantry
- Level: First
- Dimensions: 15 x 18
Laundry
- Level: First
- Dimensions: 15 x 5
Living room
- Level: First
- Dimensions: 19 x 11
Mud room
- Level: First
- Dimensions: 18 x 7
Heating
- Central, Electric
Cooling
- Central Air, Ceiling Fan(s), Electric
Appliances
- Included: Dishwasher, Electric Cooktop, Electric Oven, Electric Water Heater, Disposal, Microwave
- Laundry: Washer Hookup, Electric Dryer Hookup, Laundry in Utility Room
Features
- Built-in Features, Decorative/Designer Lighting Fixtures, Granite Counters, Kitchen Island
- Flooring: Luxury Vinyl Plank, Tile
- Has basement: No
- Number of fireplaces: 1
- Fireplace features: Wood Burning
Interior area
- Total interior livable area: 2,485 sqft
Property
Parking
- Total spaces: 2
- Parking features: Carport, Driveway, On Street
- Carport spaces: 2
- Has uncovered spaces: Yes
Features
- Levels: One
- Stories: 1
- Exterior features: Storage
- Pool features: None
- Fencing: Chain Link,Wood
Lot
- Size: 0.99 Acres
- Features: Back Yard, Interior Lot, Lawn, Level, Many Trees, Subdivision
Details
- Additional structures: Guest House, Shed(s)
- Parcel number: 13824
Construction
Type & style
- Home type: SingleFamily
- Architectural style: Ranch,Detached
- Property subtype: Single Family Residence
Materials
- Brick
- Foundation: Slab
- Roof: Composition
Condition
- Year built: 1983
Utilities & green energy
- Sewer: Septic Tank
- Water: Public
- Utilities for property: Electricity Connected, Septic Available, Separate Meters, Water Available
Community & HOA
Community
- Subdivision: Spivey HIll
HOA
- Has HOA: No
Location
- Region: Graham
Financial & listing details
- Tax assessed value: $367,810
- Annual tax amount: $6,690
- Date on market: 6/20/2025
- Cumulative days on market: 69 days
- Listing terms: Cash,Conventional,FHA,VA Loan
- Exclusions: personal property
- Electric utility on property: Yes
Price history
| Date | Event | Price |
|---|---|---|
| 8/28/2025 | Sold | -- |
Source: NTREIS #20969066 Report a problem | ||
| 7/28/2025 | Contingent | $385,000$155/sqft |
Source: NTREIS #20969066 Report a problem | ||
| 6/20/2025 | Listed for sale | $385,000+10%$155/sqft |
Source: NTREIS #20969066 Report a problem | ||
| 6/24/2022 | Sold | -- |
Source: NTREIS #20041036 Report a problem | ||
| 5/16/2022 | Contingent | $350,000$141/sqft |
Source: NTREIS #20041036 Report a problem | ||
| 4/28/2022 | Listed for sale | $350,000+38.9%$141/sqft |
Source: NTREIS #20041036 Report a problem | ||
| 6/1/2020 | Sold | -- |
Source: Agent Provided Report a problem | ||
| 5/31/2020 | Pending sale | $252,000$101/sqft |
Source: Possum Kingdom Real Estate #14092781 Report a problem | ||
| 3/12/2020 | Price change | $252,000-2.3%$101/sqft |
Source: Possum Kingdom Real Estate #14092781 Report a problem | ||
| 10/16/2019 | Price change | $258,000-1.5%$104/sqft |
Source: Possum Kingdom Real Estate #14092781 Report a problem | ||
| 9/24/2019 | Price change | $262,000-1.1%$105/sqft |
Source: Possum Kingdom Real Estate #14092781 Report a problem | ||
| 8/5/2019 | Price change | $265,000-1.8%$107/sqft |
Source: Possum Kingdom Real Estate #14092781 Report a problem | ||
| 5/20/2019 | Listed for sale | $269,900+20%$109/sqft |
Source: Possum Kingdom Real Estate #14092781 Report a problem | ||
| 1/14/2014 | Listing removed | $225,000$91/sqft |
Source: Weatherbee Real Estate & Const Co #11998326 Report a problem | ||
| 8/21/2013 | Price change | $225,000-10%$91/sqft |
Source: Weatherbee Real Estate & Const Co #11998326 Report a problem | ||
| 7/28/2013 | Listed for sale | $249,900$101/sqft |
Source: Weatherbee Real Estate & Const Co #11998326 Report a problem | ||
Public tax history
| Year | Property taxes | Tax assessment |
|---|---|---|
| 2025 | $5,573 -2.3% | $367,810 +3.9% |
| 2024 | $5,701 +10.3% | $353,870 +8.2% |
| 2023 | $5,169 +6.6% | $327,090 +31.7% |
| 2022 | $4,848 -3.1% | $248,424 +10% |
| 2021 | $5,005 | $225,840 +12.6% |
| 2020 | -- | $200,651 +10% |
| 2019 | -- | $182,410 -1.1% |
| 2018 | -- | $184,510 -1.1% |
| 2017 | -- | $186,620 +11% |
| 2016 | -- | $168,080 -11.3% |
| 2015 | -- | $189,440 +0.8% |
| 2014 | -- | $187,980 +49.1% |
| 2013 | -- | $126,040 +5.4% |
| 2012 | -- | $119,580 -7.1% |
| 2011 | -- | $128,710 -12.8% |
| 2010 | -- | $147,630 |
| 2009 | -- | $147,630 |
| 2008 | -- | $147,630 |
| 2007 | -- | -- |
Find assessor info on the county website
Neighborhood: 76450
Nearby homes
- $416,600-- bd-- ba2k sqft135 Chaparral Dr, Graham, TX 76450Off Market
- $--3 bd2 ba1.5k sqft105 Deer Ln, Graham, TX 76450Sold
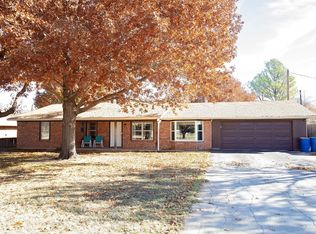
- $208,7003 bd-- ba1.2k sqft139 Chaparral Dr, Graham, TX 76450Off Market
- $170,700-- bd1 ba1.1k sqft103 Deer Ln, Graham, TX 76450Off Market
- $369,7004 bd3 ba2.6k sqft133 Chaparral Dr, Graham, TX 76450Off Market
- $350,0004 bd2 ba2k sqft136 Chaparral Dr, Graham, TX 76450For Sale
- $250,2003 bd2 ba1.5k sqft138 Chaparral Dr, Graham, TX 76450Off Market
- $263,8003 bd2 ba1.4k sqft134 Chaparral Dr, Graham, TX 76450Off Market
Nearby schools
GreatSchools rating
- 5/10Woodland Elementary SchoolGrades: PK-5Distance: 2.8 mi
- 6/10Graham Junior High SchoolGrades: 6-8Distance: 1.8 mi
- 6/10Graham High SchoolGrades: 9-12Distance: 2.1 mi
Schools provided by the listing agent
- Elementary: Graham
- High: Graham
- District: Graham ISD
Source: NTREIS. This data may not be complete. We recommend contacting the local school district to confirm school assignments for this home.
- Texas
- Young County
- Graham
- 76450
- 137 Chaparral Dr
