THIS IS HOME! From the moment you arrive, this beautifully maintained 4 bedroom, 2 bath brick home welcomes you with comfort, charm, and a peaceful country feel. Located in a quiet neighborhood, this property offers the best of both worlds, neighborhood living with the country right at your back door. Inside, you’ll quickly discover where the heart of this home truly is—the custom kitchen. It has it all, including a gas range, under-cabinet lighting, a large stainless-steel sink, ample storage, and a massive kitchen island that is sure to be the gathering place for family and friends. The open-concept layout provides a wonderful flow between the kitchen, dining, and living spaces while still offering designated areas for each.
The split-bedroom floor plan offers privacy, with a spacious primary suite separated from the three additional bedrooms. The primary ensuite has been beautifully remodeled with timeless charm and thoughtful finishes. The additional bedrooms offer generous space for family, guests, an office, or hobbies, while the updated guest bathroom provides the same inviting feel. The inviting front yard features lush green grass and mature shade trees, creating beautiful curb appeal. Step into the backyard and enjoy the covered patio, perfect for relaxing and taking in the serene country view. The backyard also features additional shade trees, a dog run, storage room, RV parking with hook up, workshop with electricity and a 220 volt availability panel, perfect for hobbies, projects, storage, or those needing extra workspace. With its peaceful setting, county feeling, beautiful mature trees, country views, thoughtful updates, workshop and functional outdoor spaces, this home truly has the space and charm you’ve been looking for.
County taxes!! Come see why this one says HOME!
For sale
$350,000
136 Chaparral Dr, Graham, TX 76450
4beds
2,007sqft
Single Family Residence
Built in 1980
0.34 Acres Lot
$337,300 Zestimate®
$174/sqft
$-- HOA
What's special
- 55 days
- 334
- 19
Zillow last checked:
Listing updated:
Listed by:
Amie Pratt 0672066 (940)549-2152,
Weatherbee Real Estate 940-549-2152
Source: NTREIS,MLS#: 21361121
Facts & features
Interior
Bedrooms & bathrooms
- Bedrooms: 4
- Bathrooms: 2
- Full bathrooms: 2
Primary bedroom
- Features: Ceiling Fan(s), En Suite Bathroom, Walk-In Closet(s)
- Level: First
- Dimensions: 14 x 15
Living room
- Features: Ceiling Fan(s)
- Level: First
- Dimensions: 20 x 20
Heating
- Central, Electric
Cooling
- Central Air, Ceiling Fan(s), Electric
Appliances
- Included: Dishwasher, Gas Range
- Laundry: Laundry in Utility Room, Stacked
Features
- Decorative/Designer Lighting Fixtures, Eat-in Kitchen, Granite Counters, High Speed Internet, Kitchen Island, Open Floorplan, Pantry, Cable TV, Vaulted Ceiling(s), Walk-In Closet(s)
- Flooring: Carpet, Tile
- Has basement: No
- Number of fireplaces: 1
- Fireplace features: Den, Dining Room, Living Room, Wood Burning
Interior area
- Total interior livable area: 2,007 sqft
Video & virtual tour
Property
Parking
- Total spaces: 1
- Parking features: Additional Parking, Concrete, Door-Single, Driveway, Garage Faces Side, Boat, RV Access/Parking
- Attached garage spaces: 1
Features
- Levels: One
- Stories: 1
- Patio & porch: Rear Porch, Front Porch, Patio, Covered
- Exterior features: Dog Run, Rain Gutters, Storage
- Pool features: None
- Fencing: Back Yard,Fenced,Privacy,Wood,Wire
Lot
- Size: 0.34 Acres
- Features: Back Yard, Lawn, Landscaped, Subdivision, Few Trees
Details
- Additional structures: Workshop
- Parcel number: 14203
Construction
Type & style
- Home type: SingleFamily
- Architectural style: Detached
- Property subtype: Single Family Residence
- Attached to another structure: Yes
Materials
- Brick
- Foundation: Slab
- Roof: Shingle
Condition
- Resale
- Year built: 1980
Utilities & green energy
- Sewer: Septic Tank
- Water: Public
- Utilities for property: Septic Available, Water Available, Cable Available
Community & HOA
Community
- Subdivision: Alta Vista
HOA
- Has HOA: No
Location
- Region: Graham
Financial & listing details
- Price per square foot: $174/sqft
- Tax assessed value: $231,910
- Annual tax amount: $4,273
- Date on market: 8/20/2026
- Cumulative days on market: 55 days
- Listing terms: Cash,Conventional,1031 Exchange,FHA,VA Loan
- Road surface type: Asphalt
Estimated market value
$337,300
$320,000 - $354,000
$1,730/mo
Price history
| Date | Event | Price |
|---|---|---|
| 9/18/2026 | Listed for sale | $350,000$174/sqft |
Source: NTREIS #21361121 Report a problem | ||
| 9/16/2026 | Contingent | $350,000$174/sqft |
Source: NTREIS #21361121 Report a problem | ||
| 8/20/2026 | Listed for sale | $350,000$174/sqft |
Source: NTREIS #21361121 Report a problem | ||
Public tax history
| Year | Property taxes | Tax assessment |
|---|---|---|
| 2025 | $2,824 -0.3% | $222,400 +10% |
| 2024 | $2,833 +12.7% | $202,182 +10% |
| 2023 | $2,514 -19% | $183,802 +10% |
| 2022 | $3,105 -4.8% | $167,093 +10% |
| 2021 | $3,262 | $151,903 +10% |
| 2020 | -- | $138,094 +10% |
| 2019 | -- | $125,540 -2.6% |
| 2018 | -- | $128,850 +0.2% |
| 2017 | -- | $128,620 -1.2% |
| 2016 | -- | $130,180 -1.2% |
| 2015 | -- | $131,720 -17.5% |
| 2014 | -- | $159,600 +27.9% |
| 2013 | -- | $124,800 +6.6% |
| 2012 | -- | $117,040 -10% |
| 2011 | -- | $130,000 |
| 2010 | -- | $130,000 +67.2% |
| 2009 | -- | $77,770 |
| 2008 | -- | $77,770 |
| 2007 | -- | -- |
Find assessor info on the county website
Monthly payment
Est. payment
Payment breakdown
Explore the cost of this home by adjusting the details. Changes won't be saved.Climate risks
Neighborhood: 76450
Nearby schools
Schools provided by the listing agent
- Elementary: Graham
- Middle: Graham
- High: Graham
- District: Graham ISD
Source: NTREIS. This data may not be complete. We recommend contacting the local school district to confirm school assignments for this home.

Similar homes
- $340,0003 bd2 ba1.6k sqft108 Chaparral Dr, Graham, TX 76450For Sale
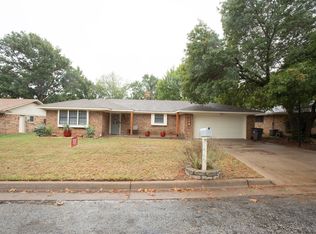 MLS ID #21404352, Justin Ash. NTREIS
 - $355,0003 bd2 ba1.7k sqft114 Chaparral Dr, Graham, TX 76450For Sale
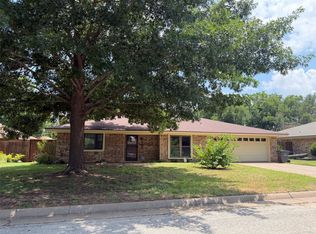 MLS ID #21312321, Debbie Martin. NTREIS
 - $359,9004 bd2 ba1.9k sqft1420 Green St, Graham, TX 76450For Sale
 MLS ID #21366553, Arena Drennan. NTREIS
 - $340,0003 bd2 ba1.8k sqft124 Wolf Cir, Graham, TX 76450For Sale By Owner
