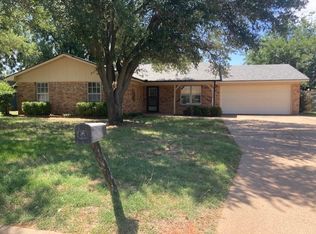
Tucked away on a quiet cul-de-sac, this charming 3-bedroom, 2-bath home offers an inviting floor plan with plenty of space to make your own. Two living areas provide flexibility for entertaining, relaxing, a home office or playroom, while the open layout creates an easy flow throughout the main living spaces. The kitchen is spacious and functional with plenty of room for everyday gatherings. Step outside to enjoy the pool and patio area, plus a separate backyard space offering even more possibilities—create a garden, play area or peaceful outdoor retreat. Nicely maintained and full of potential, this comfortable home offers a wonderful combination of indoor and outdoor living in an established setting.
For sale
Price cut: $20K (10/21)
$295,000
1406 Doral Ct, Graham, TX 76450
3beds
1,703sqft
Single Family Residence
Built in 1985
0.28 Acres Lot
$-- Zestimate®
$173/sqft
$-- HOA
What's special
Separate backyard spaceInviting floor planPool and patio areaQuiet cul-de-sac
- 27 days
- 398
- 33
Likely to sell faster than
Zillow last checked:
Listing updated:
Listed by:
Kandy Hale Maberry 0440873 817-731-8466,
Briggs Freeman Sotheby's Int'l 817-731-8466
Source: NTREIS,MLS#: 21394270
Facts & features
Interior
Bedrooms & bathrooms
- Bedrooms: 3
- Bathrooms: 2
- Full bathrooms: 2
Primary bedroom
- Features: Closet Cabinetry, En Suite Bathroom, Separate Shower
- Level: First
- Dimensions: 15 x 13
Bedroom
- Features: Walk-In Closet(s)
- Level: First
- Dimensions: 12 x 10
Bedroom
- Level: First
- Dimensions: 12 x 10
Primary bathroom
- Features: Built-in Features, Closet Cabinetry, Linen Closet, Separate Shower
- Level: First
- Dimensions: 13 x 5
Dining room
- Level: First
- Dimensions: 12 x 12
Family room
- Level: First
- Dimensions: 17 x 12
Other
- Features: Built-in Features
- Level: First
- Dimensions: 8 x 4
Kitchen
- Features: Breakfast Bar, Built-in Features, Eat-in Kitchen, Galley Kitchen
- Level: First
- Dimensions: 16 x 8
Living room
- Level: First
- Dimensions: 17 x 15
Utility room
- Features: Utility Room
- Level: First
- Dimensions: 6 x 3
Appliances
- Included: Dishwasher, Electric Oven, Disposal
- Laundry: Laundry in Utility Room
Features
- Built-in Features, Decorative/Designer Lighting Fixtures, High Speed Internet, Open Floorplan, Walk-In Closet(s)
- Has basement: No
- Number of fireplaces: 1
- Fireplace features: Wood Burning
Interior area
- Total interior livable area: 1,703 sqft
Video & virtual tour
Property
Parking
- Total spaces: 2
- Parking features: Driveway, Garage
- Attached garage spaces: 2
Features
- Levels: One
- Stories: 1
- Patio & porch: Rear Porch, Front Porch, Covered
- Pool features: In Ground, Pool
- Fencing: Back Yard,Wood
Lot
- Size: 0.28 Acres
- Features: Cul-De-Sac, Interior Lot, Few Trees
Details
- Additional structures: Shed(s)
- Parcel number: 1727
Construction
Type & style
- Home type: SingleFamily
- Architectural style: Traditional,Detached
- Property subtype: Single Family Residence
Materials
- Brick
Condition
- Resale
- Year built: 1985
Utilities & green energy
- Sewer: Public Sewer
- Water: Public
- Utilities for property: Electricity Connected, Sewer Available, Water Available
Community & HOA
Community
- Subdivision: Fairway Mdws
HOA
- Has HOA: No
Location
- Region: Graham
Financial & listing details
- Price per square foot: $173/sqft
- Tax assessed value: $277,430
- Annual tax amount: $7,159
- Date on market: 9/24/2026
- Cumulative days on market: 28 days
- Listing terms: Cash,Conventional,FHA,VA Loan
- Exclusions: Curtains and rods in two little girls’ rooms.
Estimated market value
Not available
Estimated sales range
Not available
Not available
Price history
| Date | Event | Price |
|---|---|---|
| 10/21/2026 | Price change | $295,000-6.3%$173/sqft |
Source: NTREIS #21394270 Report a problem | ||
| 9/24/2026 | Listed for sale | $315,000+85.4%$185/sqft |
Source: NTREIS #21394270 Report a problem | ||
| 6/26/2017 | Listing removed | $169,900$100/sqft |
Source: Weatherbee Real Estate & Const Co #13627755 Report a problem | ||
| 6/16/2017 | Listed for sale | $169,900$100/sqft |
Source: Weatherbee Real Estate & Const Co #13627755 Report a problem | ||
| 7/17/2015 | Listing removed | $169,900$100/sqft |
Source: Drennan Realty #13159522 Report a problem | ||
| 5/28/2015 | Listed for sale | $169,900$100/sqft |
Source: Drennan Realty #13159522 Report a problem | ||
Public tax history
| Year | Property taxes | Tax assessment |
|---|---|---|
| 2026 | -- | $277,430 +14.4% |
| 2025 | $4,877 +5.5% | $242,484 +10% |
| 2024 | $4,623 +12.6% | $220,440 +10% |
| 2023 | $4,106 -9.4% | $200,400 +10% |
| 2022 | $4,531 -1.2% | $182,182 +10% |
| 2021 | $4,587 | $165,620 +1.4% |
| 2020 | -- | $163,390 +4.2% |
| 2019 | -- | $156,800 -2.4% |
| 2018 | -- | $160,700 +0.3% |
| 2017 | -- | $160,240 -1.1% |
| 2016 | -- | $162,080 +21.2% |
| 2015 | -- | $133,760 +0.7% |
| 2014 | -- | $132,830 +5.4% |
| 2013 | -- | $126,070 +5.3% |
| 2012 | -- | $119,670 +16.4% |
| 2011 | -- | $102,780 |
| 2010 | -- | $102,780 +0.5% |
| 2009 | -- | $102,260 +1.8% |
| 2008 | -- | $100,490 |
| 2007 | -- | -- |
Find assessor info on the county website
Monthly payment
Est. payment
Payment breakdown
Explore the cost of this home by adjusting the details. Changes won't be saved.Climate risks
Neighborhood: 76450
Nearby schools
Schools provided by the listing agent
- Elementary: Graham
- Middle: Graham
- High: Graham
- District: Graham ISD
Source: NTREIS. This data may not be complete. We recommend contacting the local school district to confirm school assignments for this home.


Similar homes
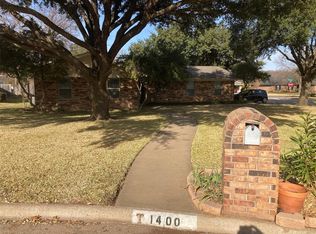
- $298,9003 bd2 ba1.9k sqft1304 Thomas Ln, Graham, TX 76450For Sale By Owner
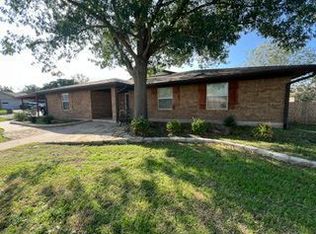
- $299,0004 bd3 ba2.3k sqft1103 Rolling Hills Dr S, Graham, TX 76450For Sale
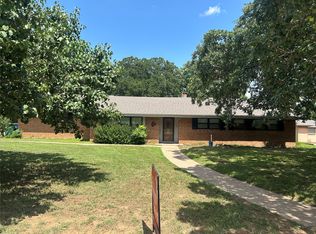 MLS ID #21178926, Justin Ash. NTREIS
- $299,5003 bd2 ba1.5k sqft3041 Old Bunger Rd, Graham, TX 76450For Sale
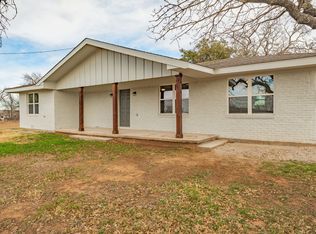 MLS ID #21344717, Amie Pratt. NTREIS
- $246,9003 bd2 ba1.4k sqft1202 Randy Dr, Graham, TX 76450For Sale
 MLS ID #21358886, John Paclik. NTREIS
